
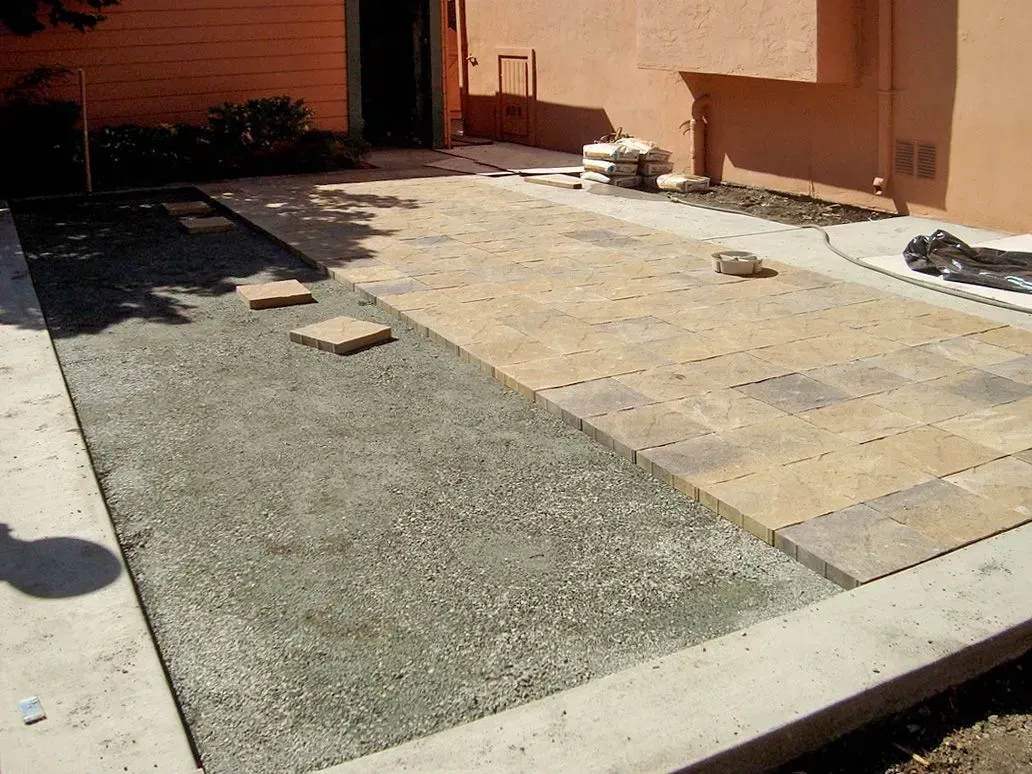
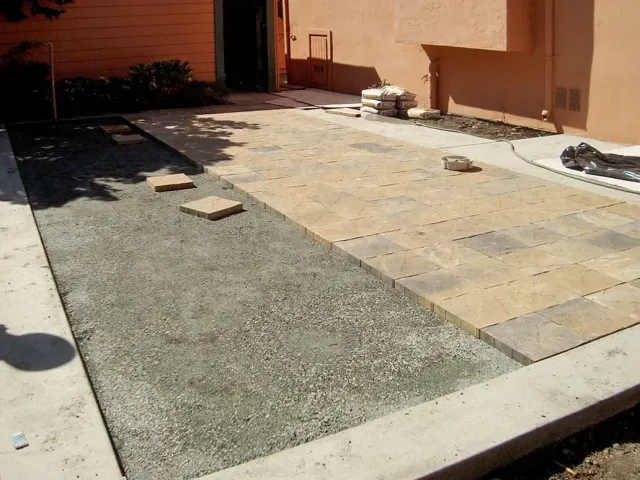
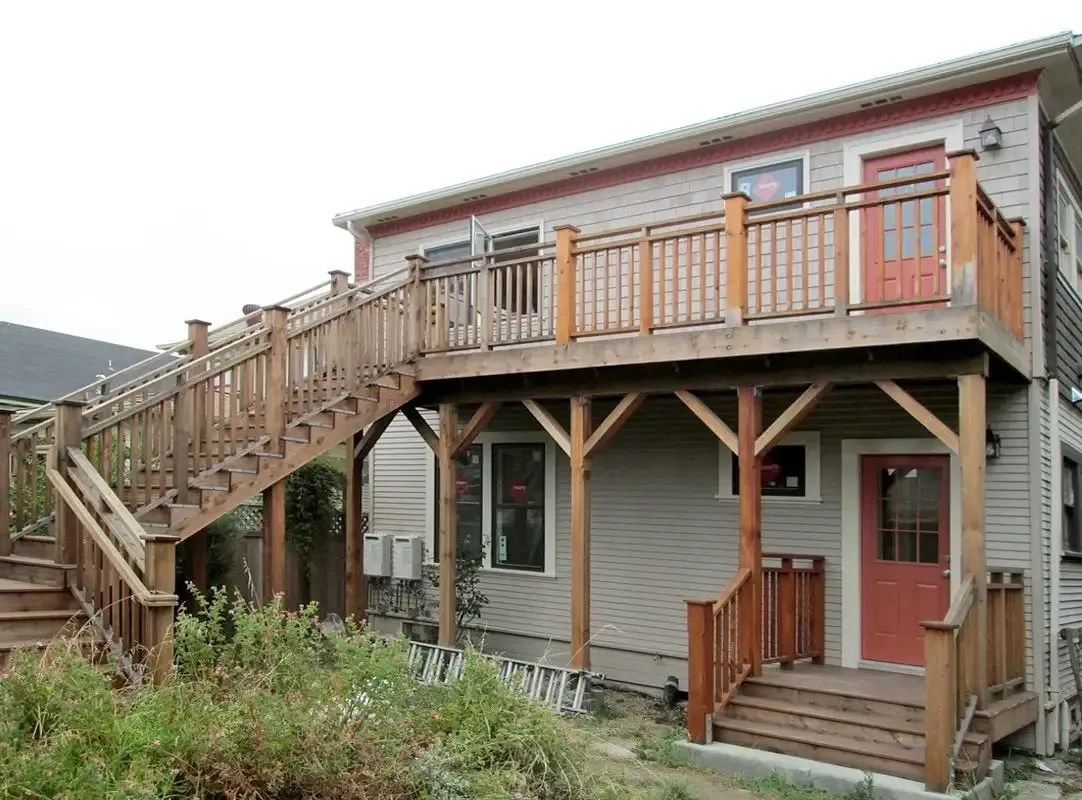
Plan a safer, smarter Richmond remodel with 2026 guidance on kitchens, decks, seismic work, permits, and sewer laterals from a local contractor.
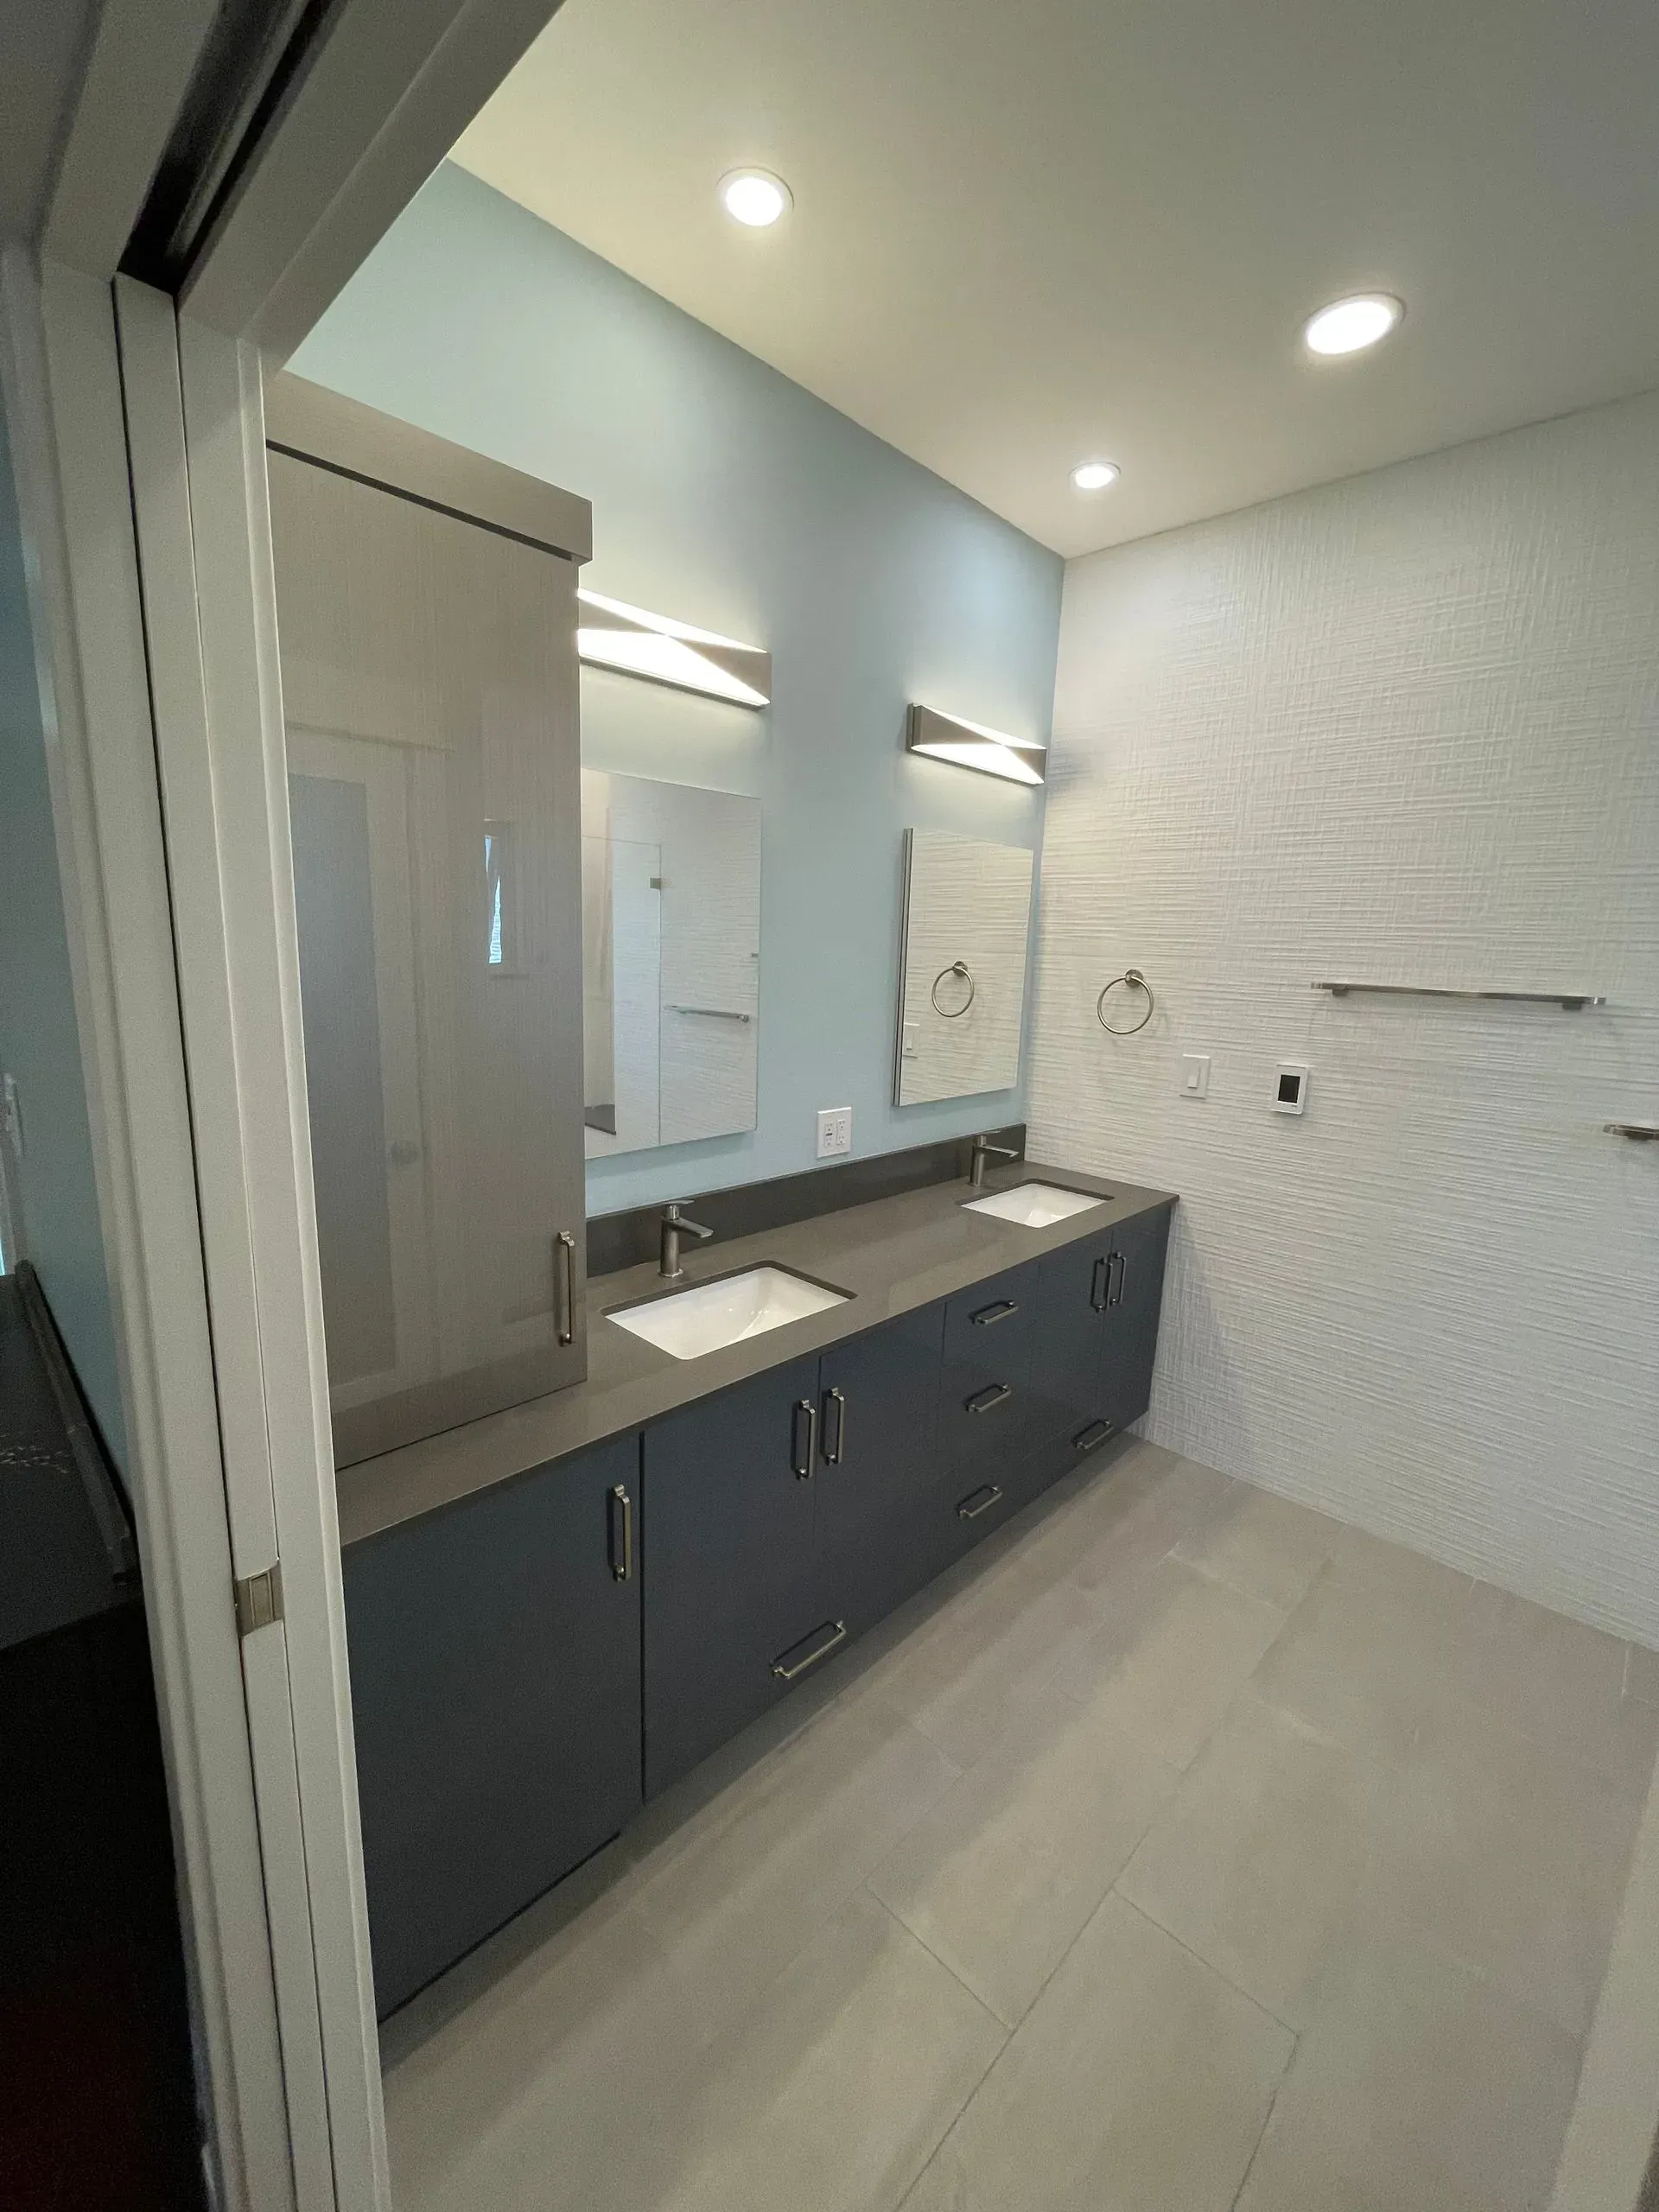
Learn the bathroom remodel timeline from planning to final walkthrough. Richmond, CA homeowners can call SFGC at 510-290-6455 for expert remodeling.
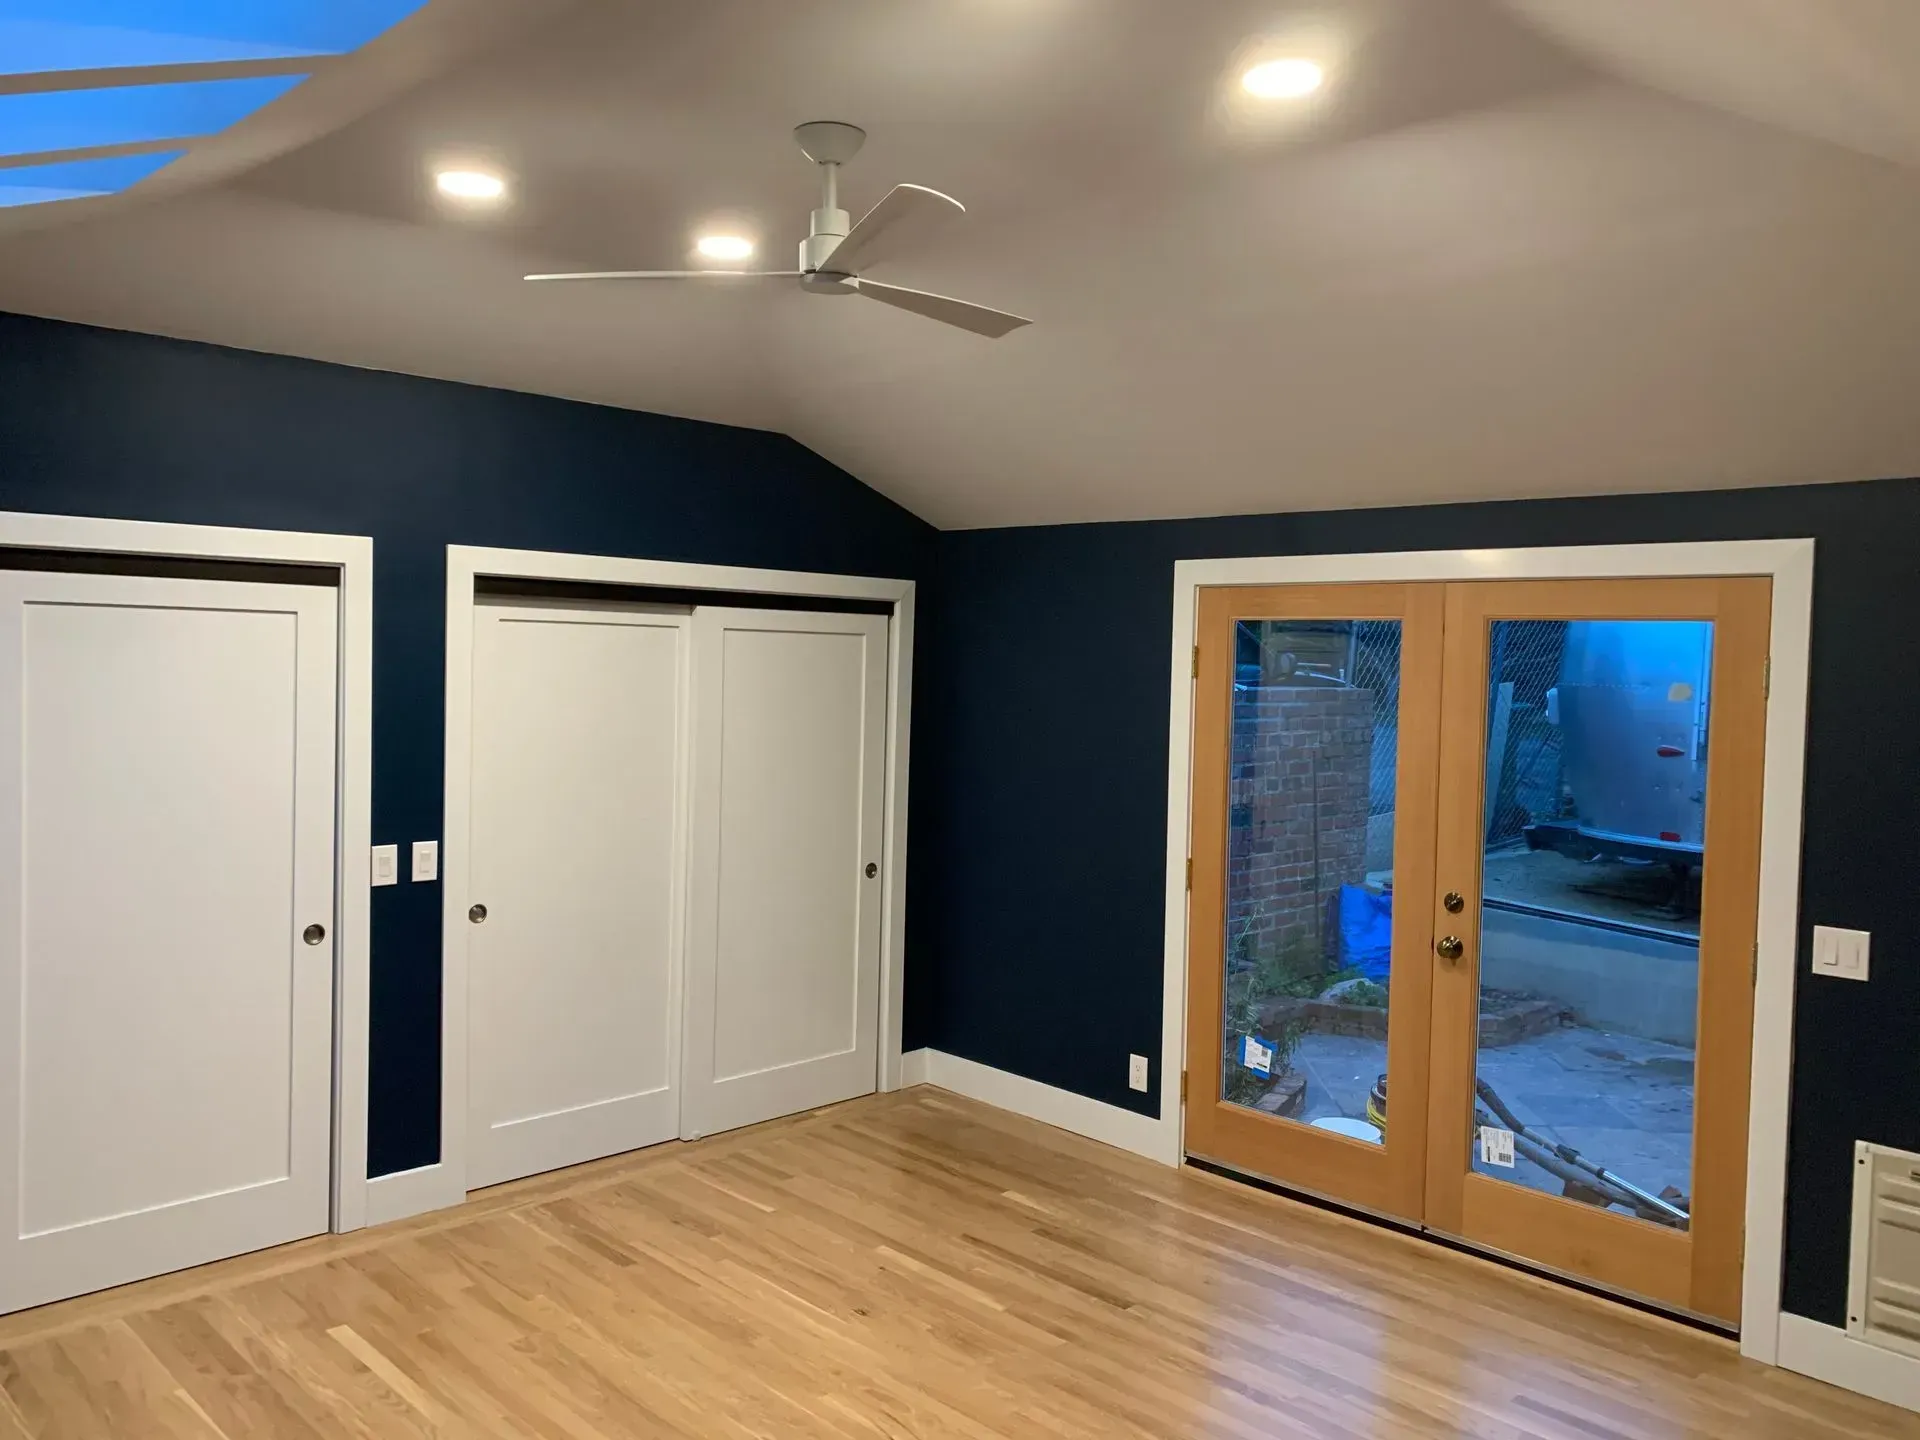
Explore top Richmond CA remodeling ideas for kitchens, bathrooms, decks, and whole house renovations from Sebastian Francese General Contractor.
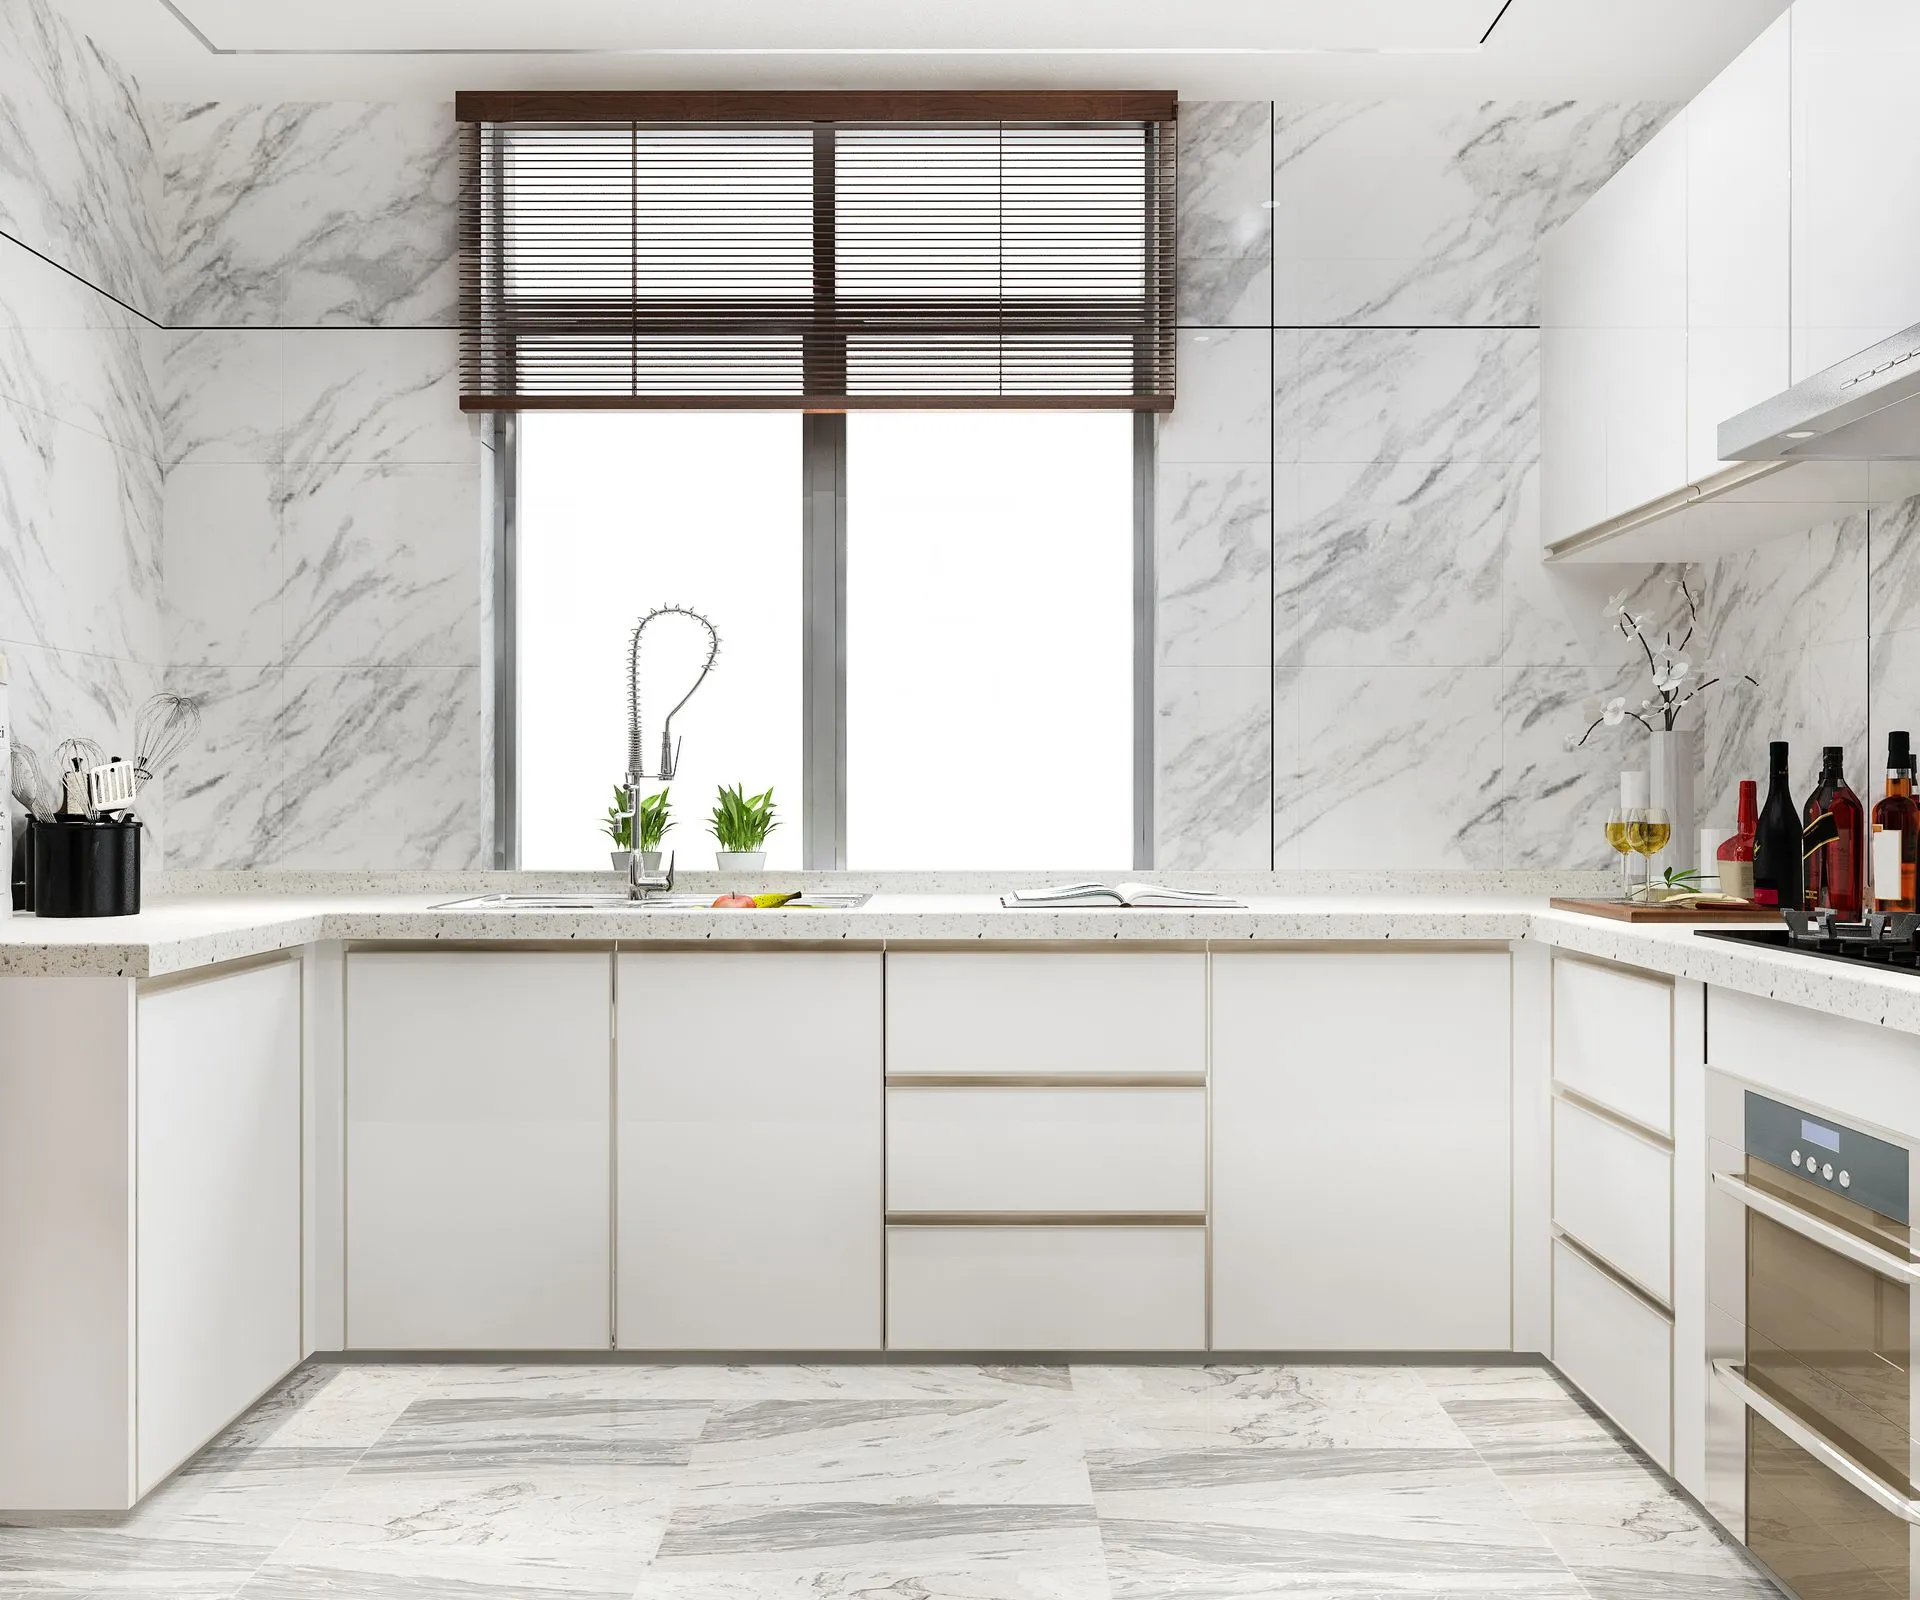
Experienced kitchen remodeling contractor in Richmond CA. Learn how to find the right expert and plan a successful kitchen remodeling project for your home.
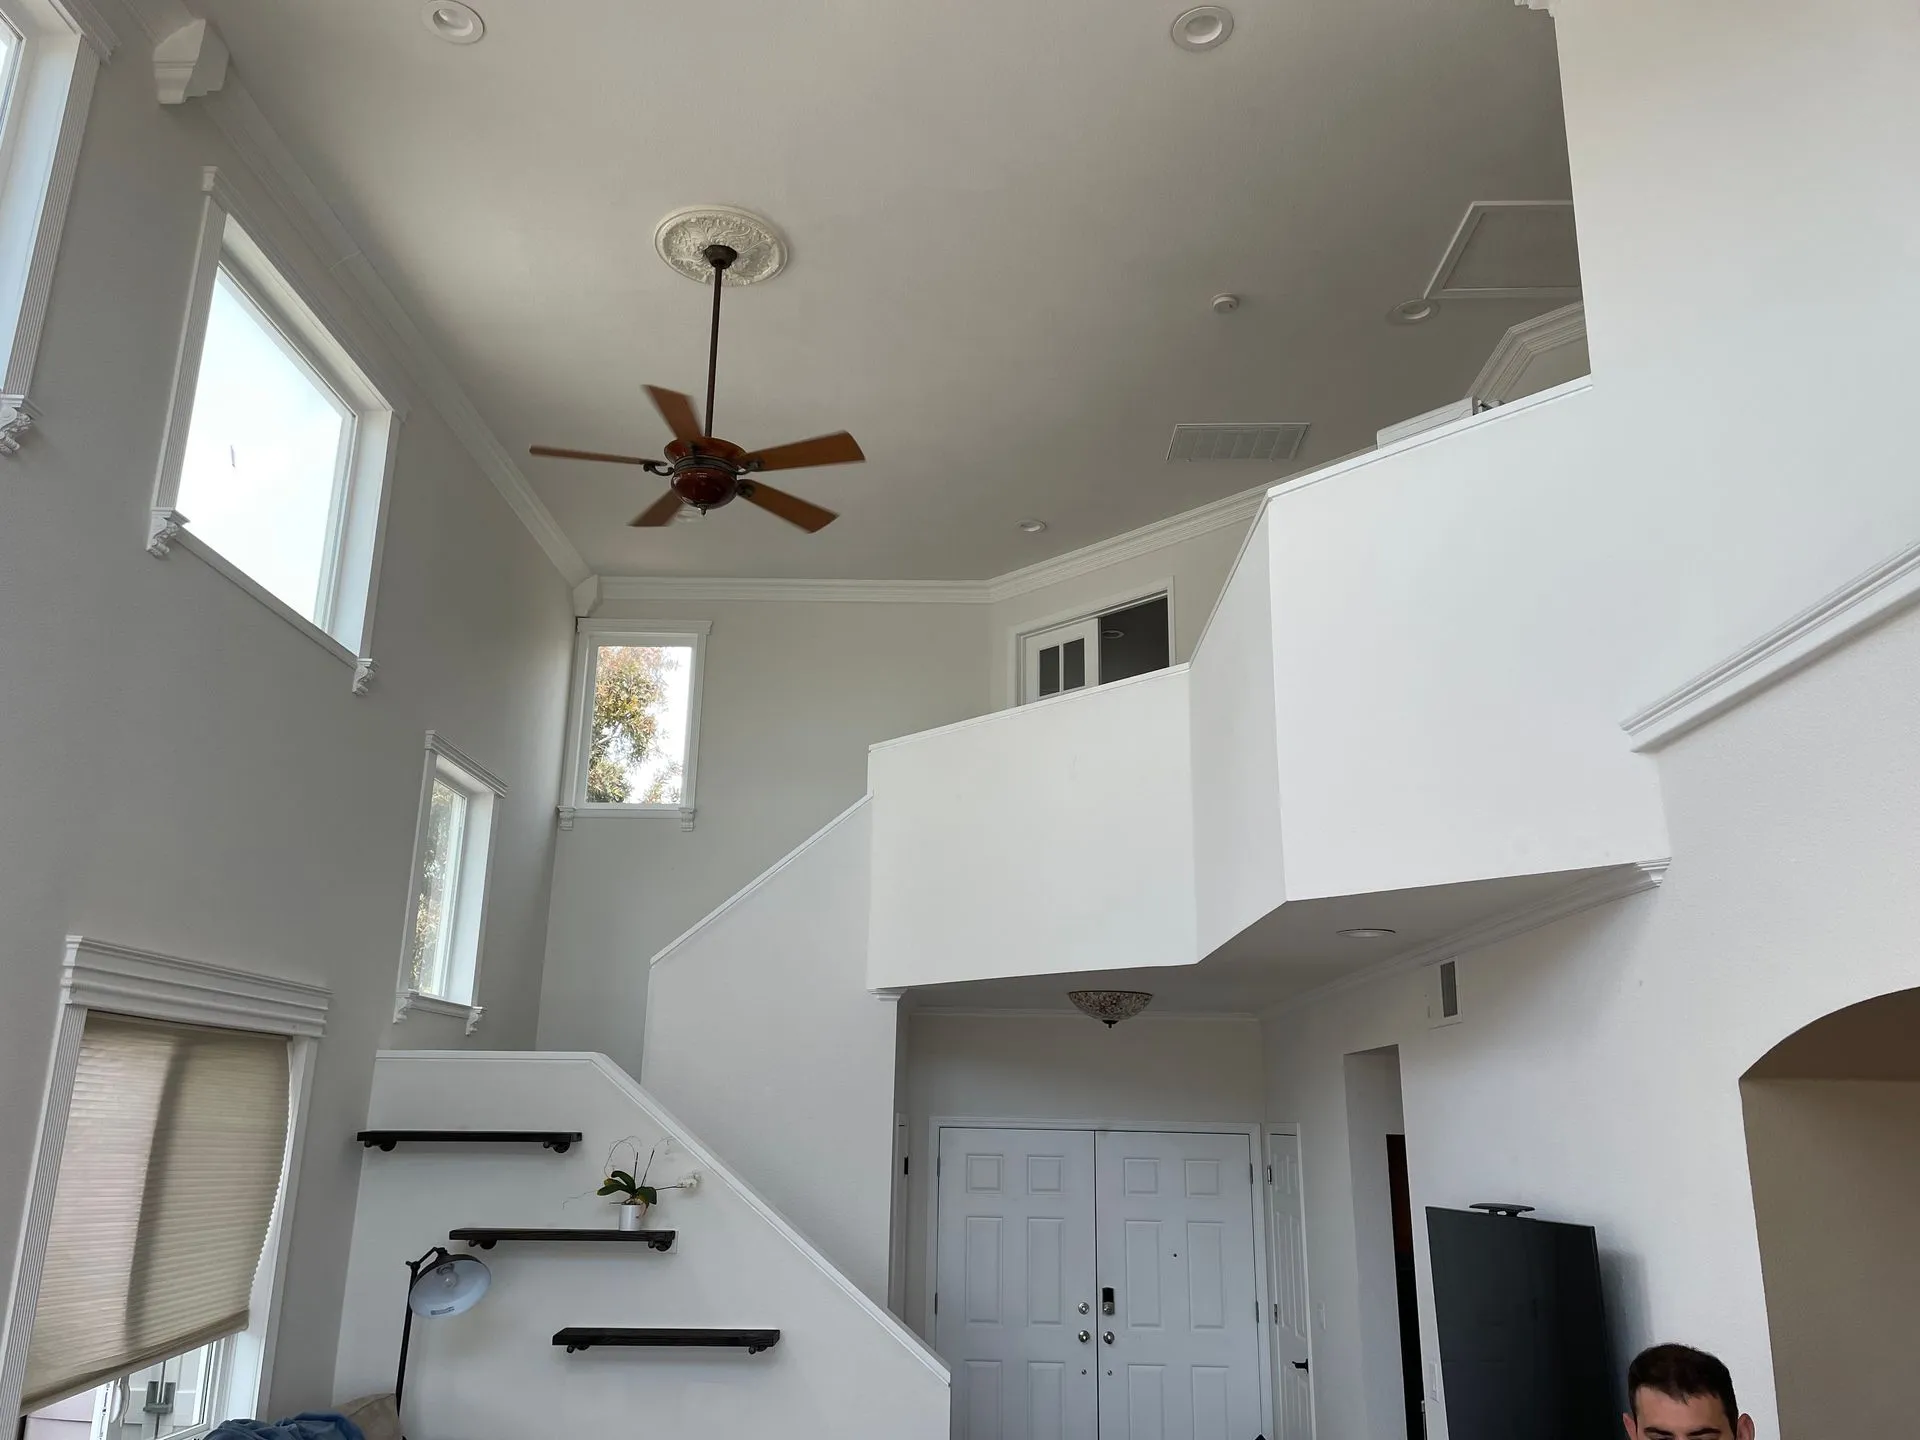
Complete house remodels in Richmond, CA. Sebastian Francese General Contractor offers expert remodeling services to transform your home with quality and style.
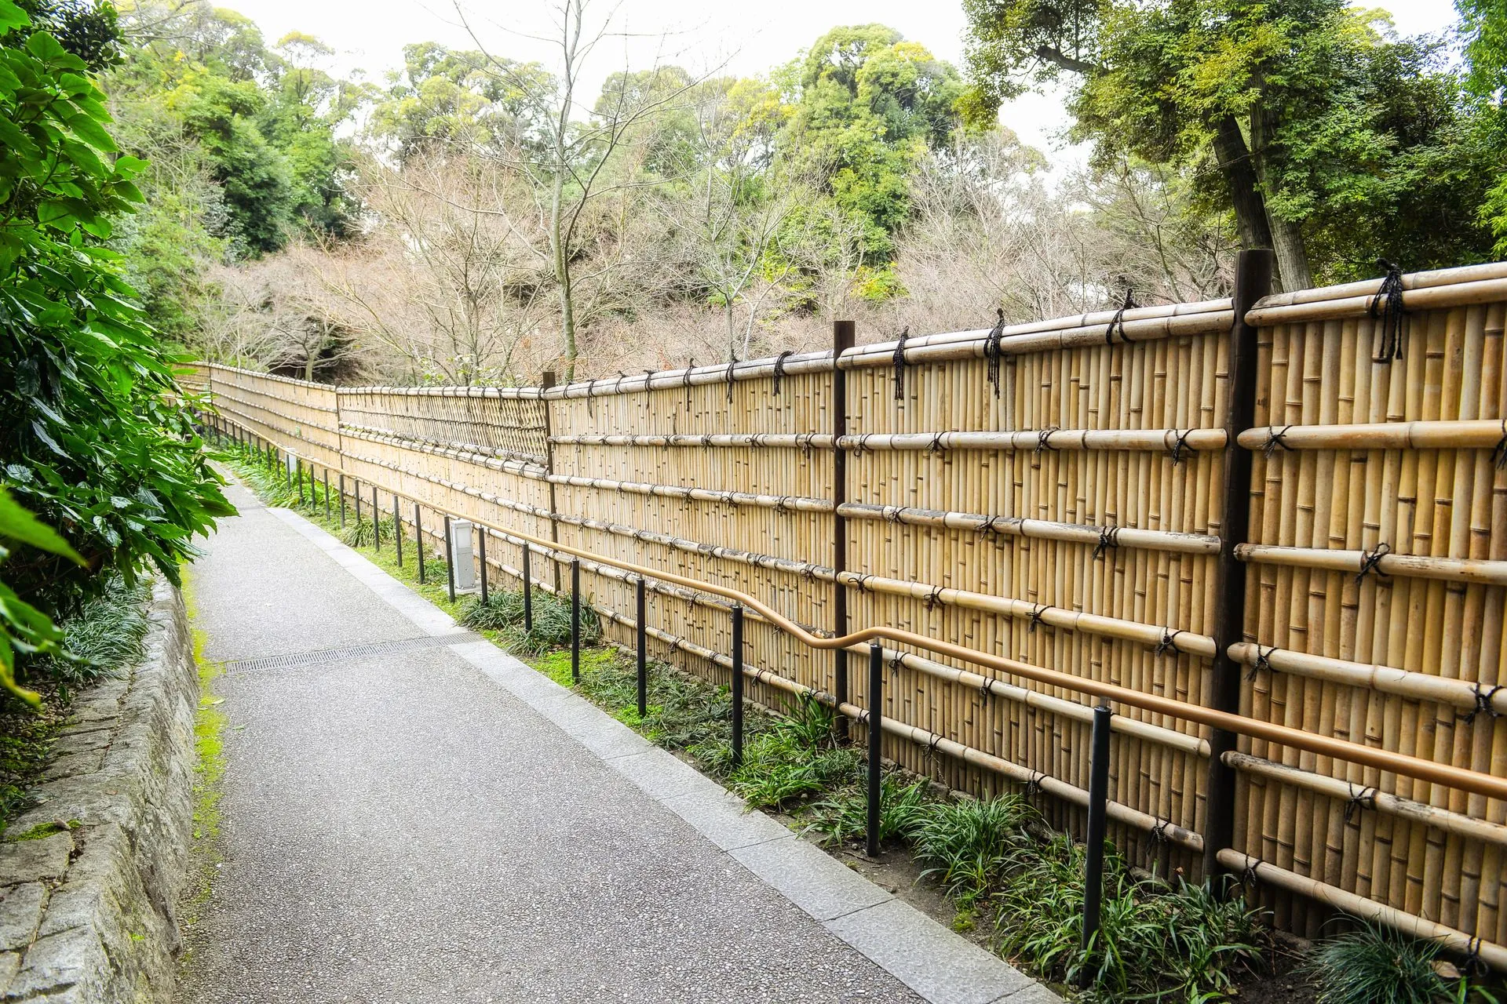
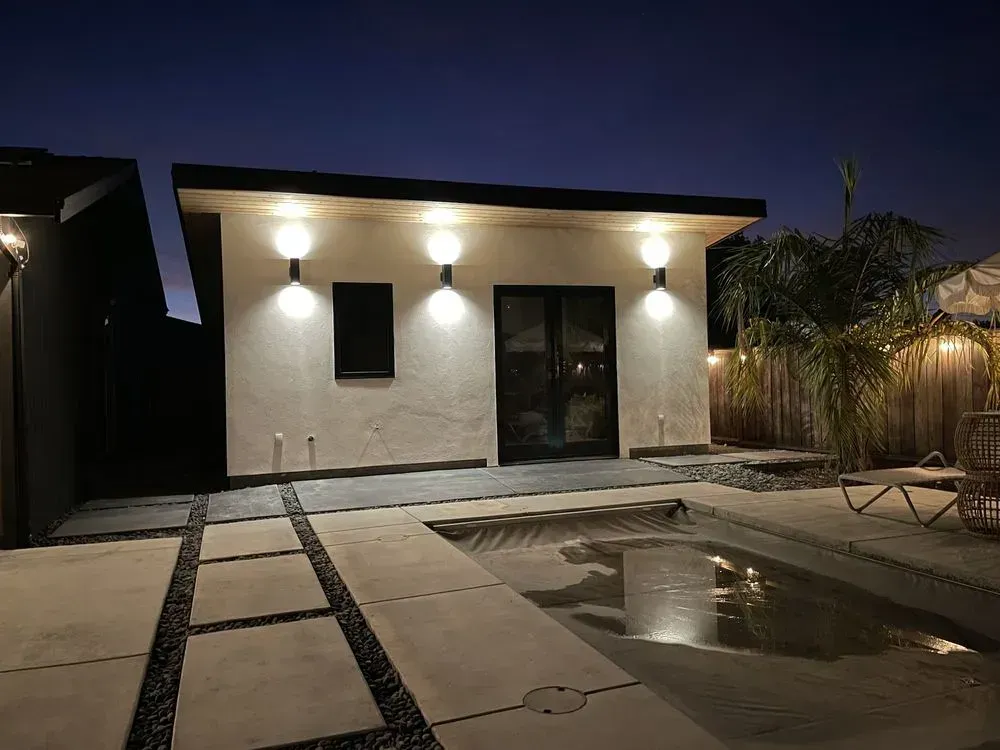
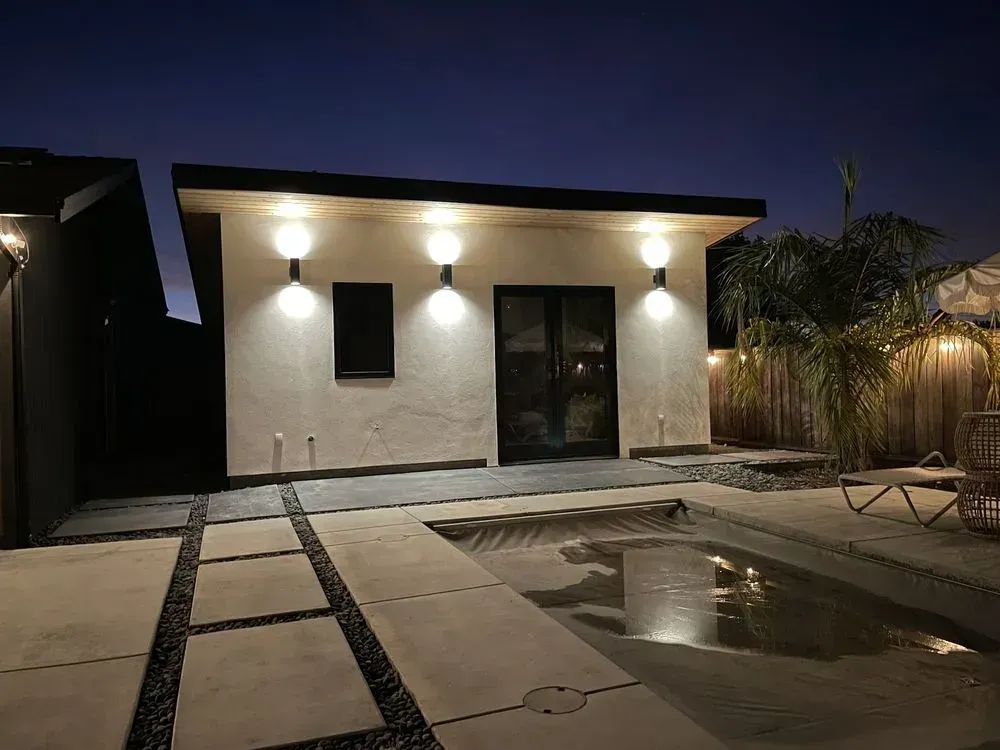
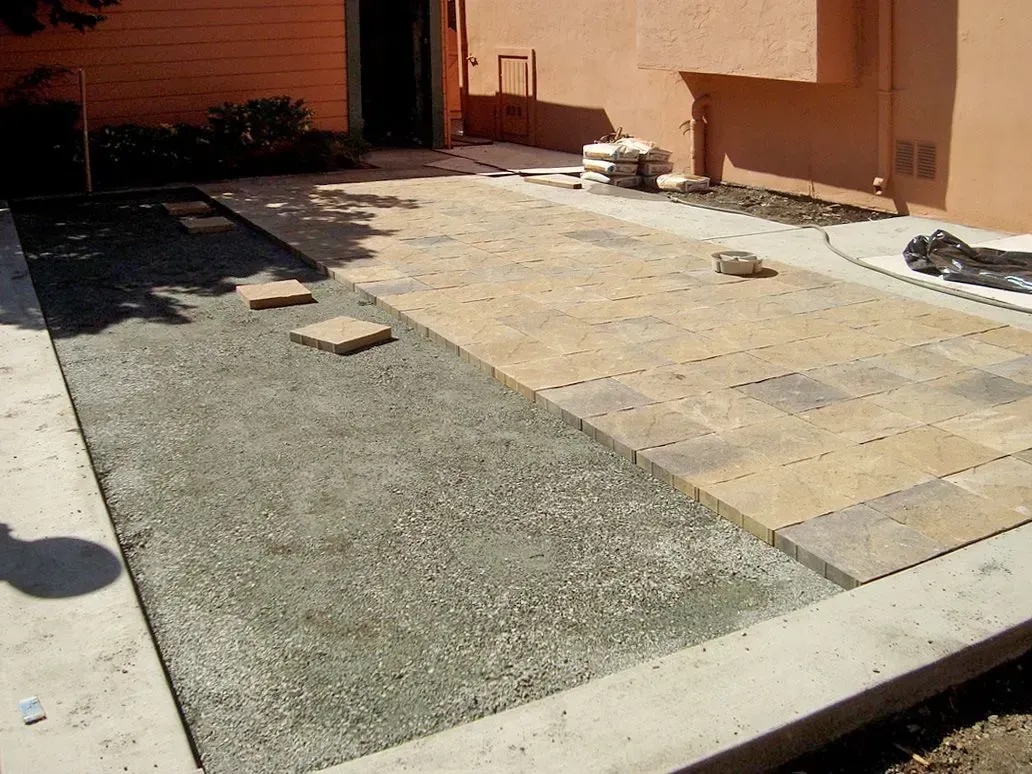
Transform your backyard with expert outdoor builds in Richmond, CA. Sebastian Francese General Contractor delivers durable, custom designs. Call 510-290-6455.
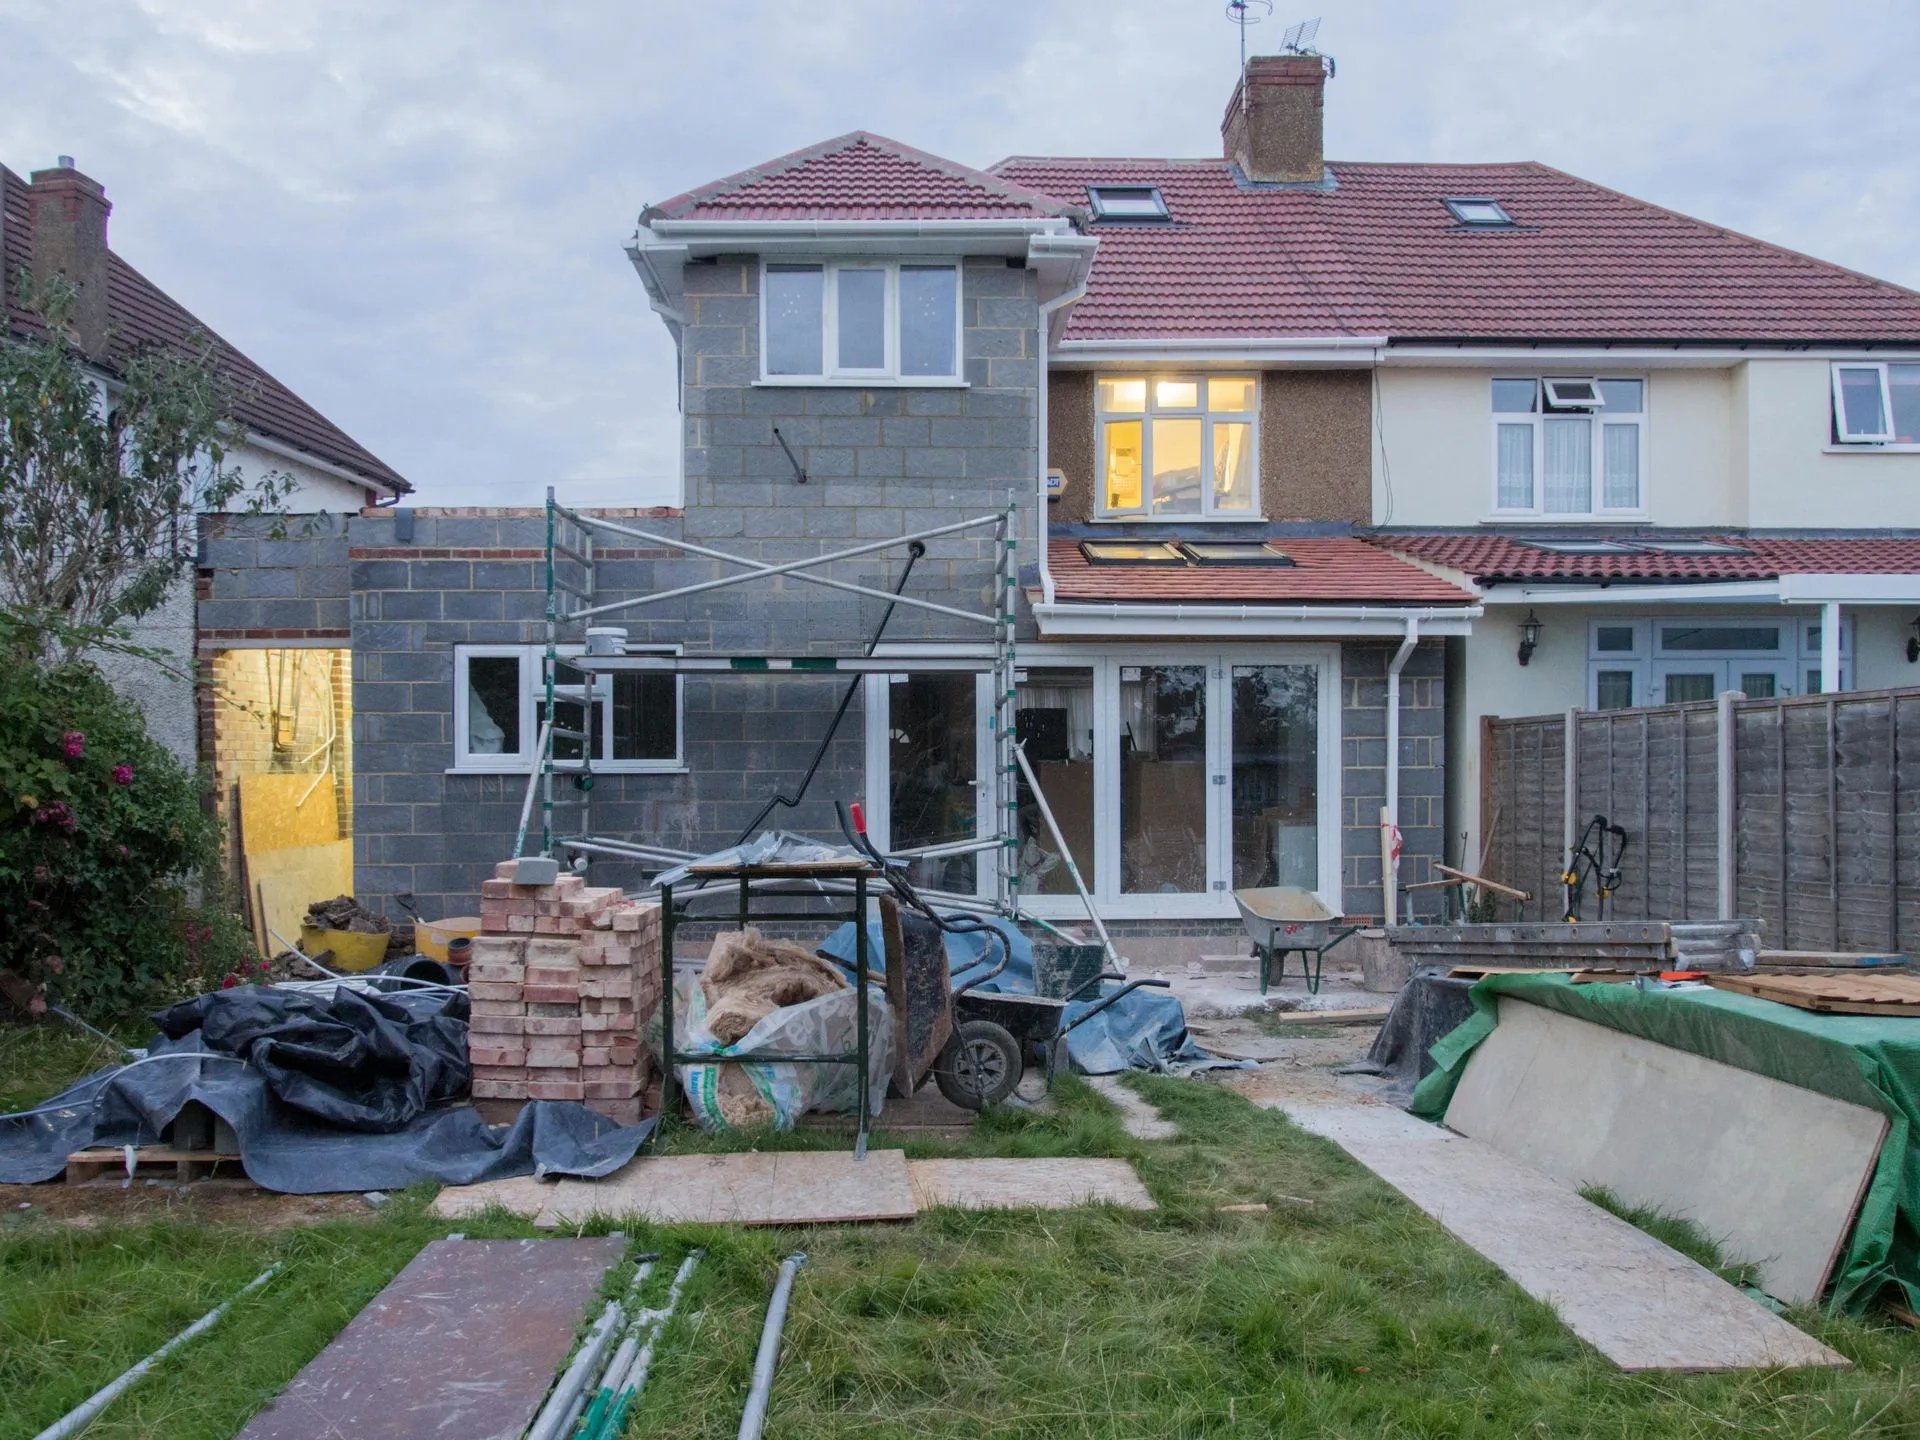
Discover affordable full house remodels Richmond CA with Sebastian Francese General Contractor. Quality renovations, smart budgeting, and dependable craftsmanship for your entire home.
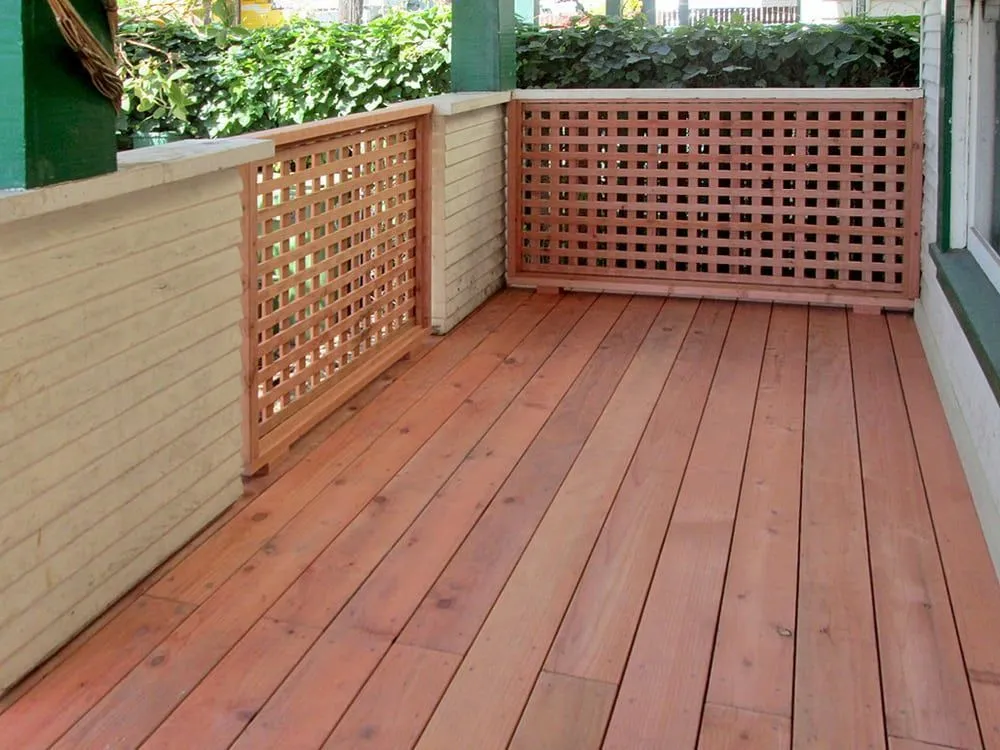
Transform your outdoor space with a deck built just for you. Contact Sebastian Francese General Contractor today at (510) 290-6455 for expert craftsmanship, custom design, and dependable service in Richmond, CA.
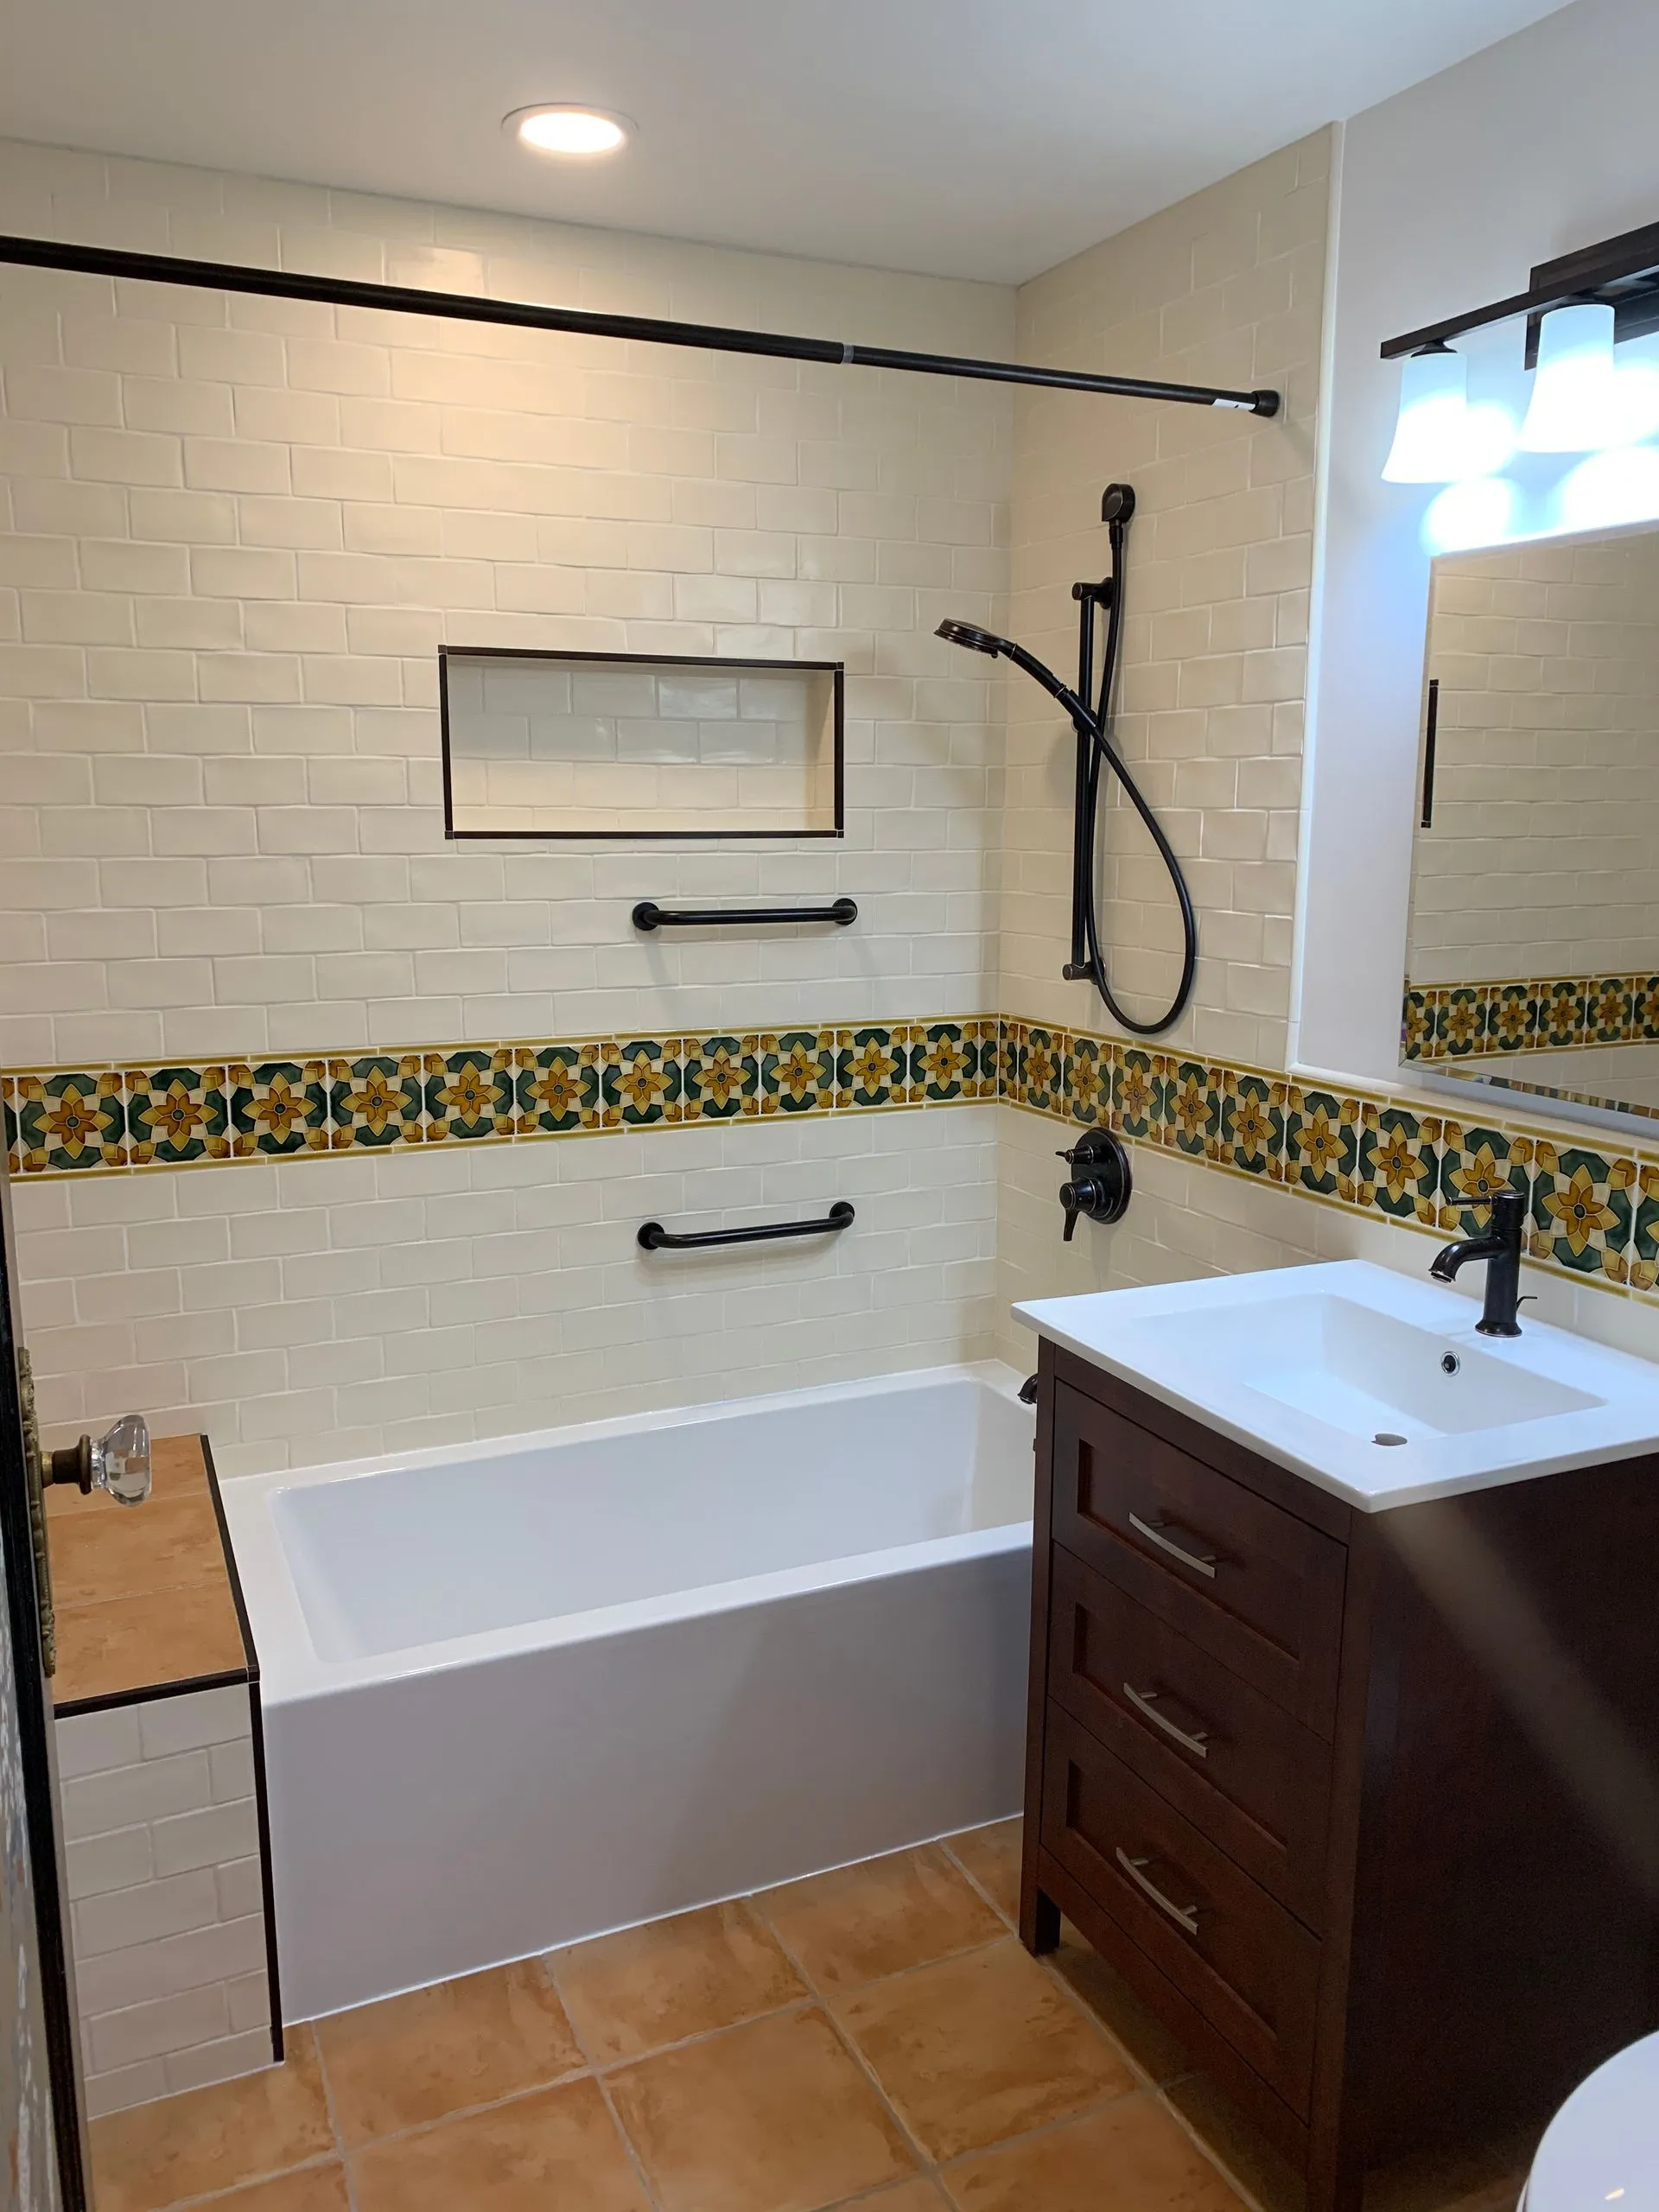
Discover the average bathroom remodeling cost in Richmond, CA. Learn budget-friendly tips, design ideas, and estimates from Sebastian Francese General Contractor.
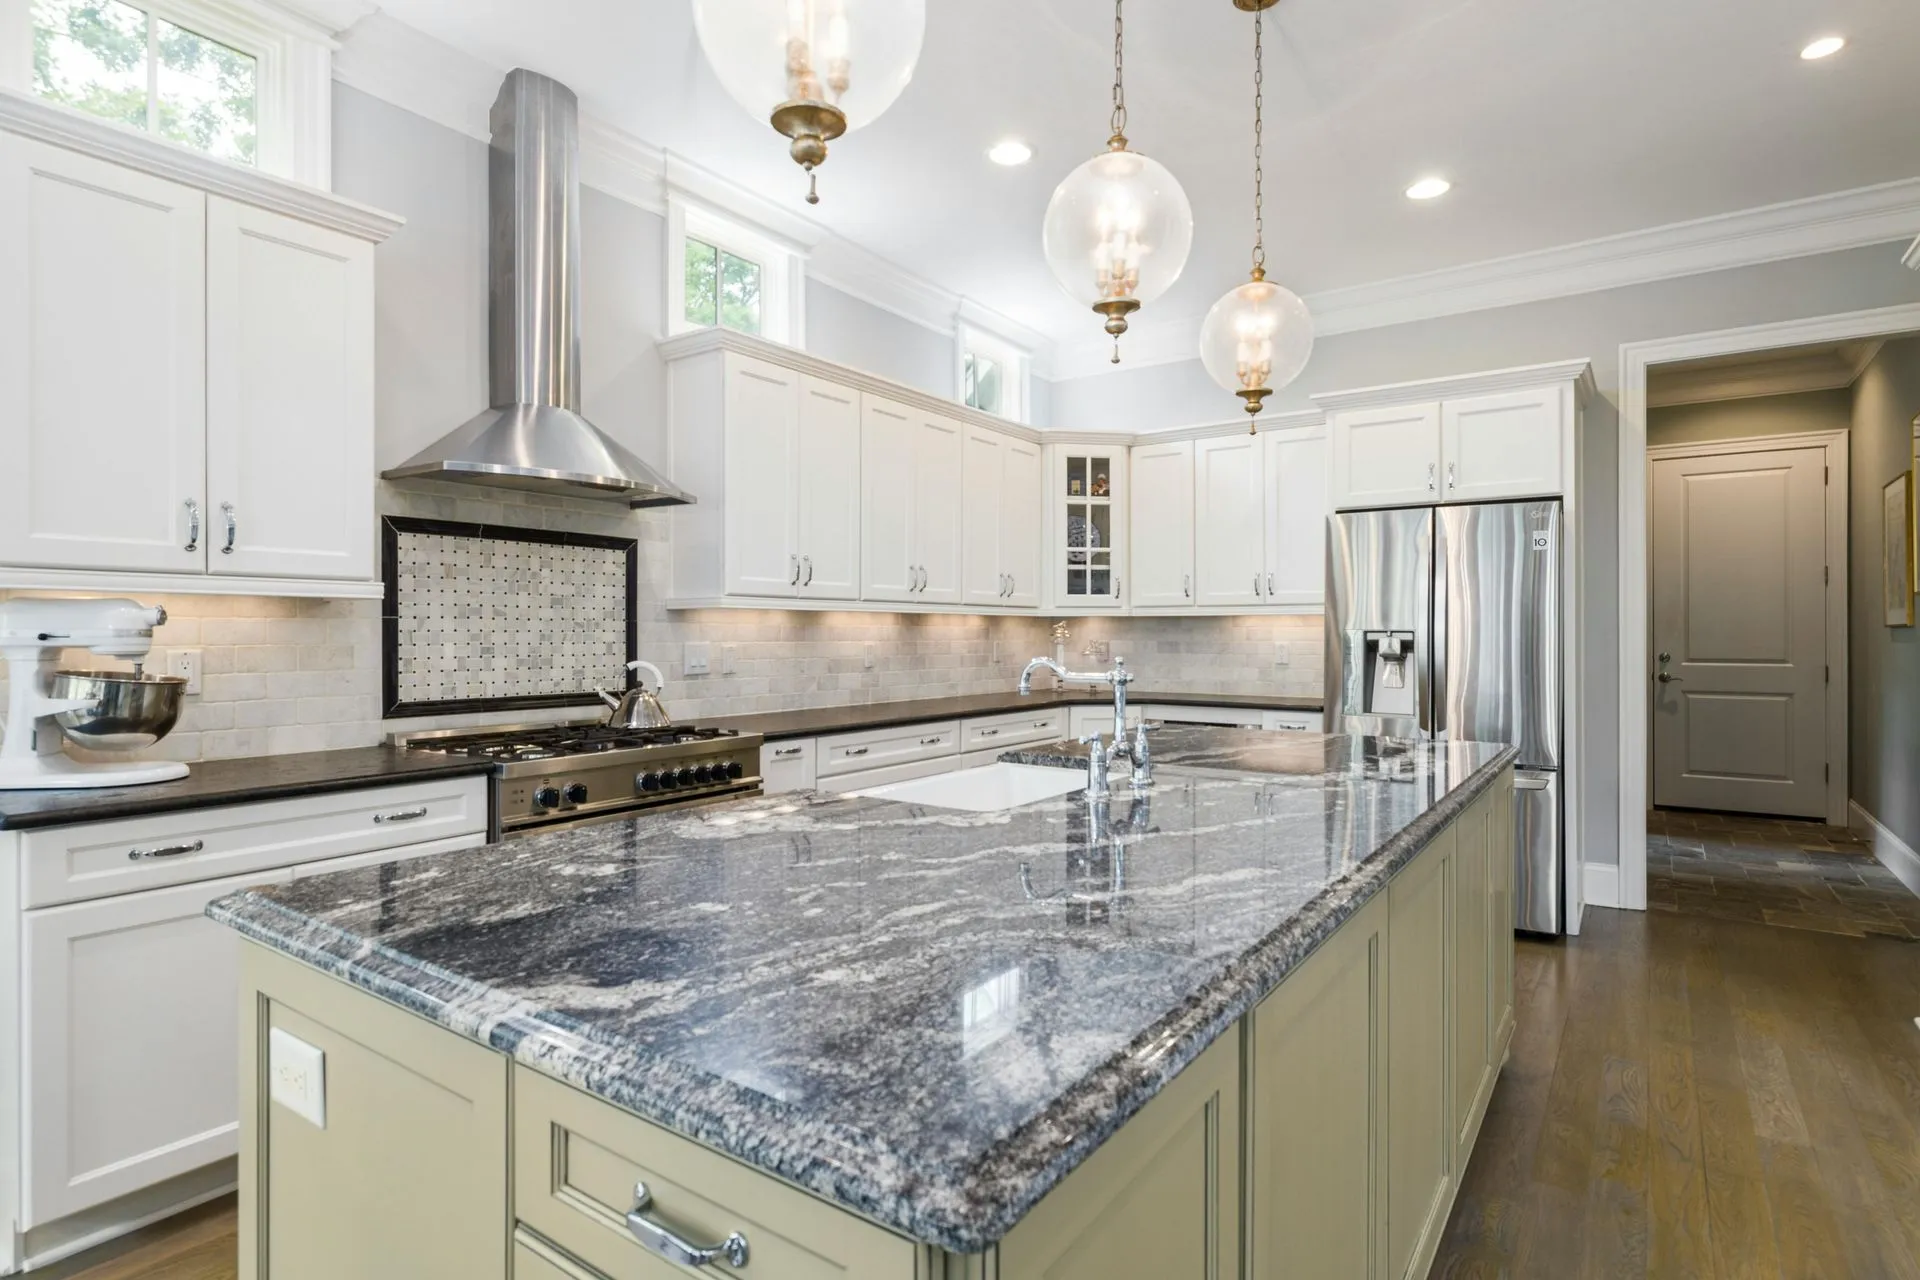
Discover top kitchen remodeling services in Richmond, CA with Sebastian Francese General Contractor. Upgrade your kitchen with expert design, quality craftsmanship, and personalized renovation solutions.
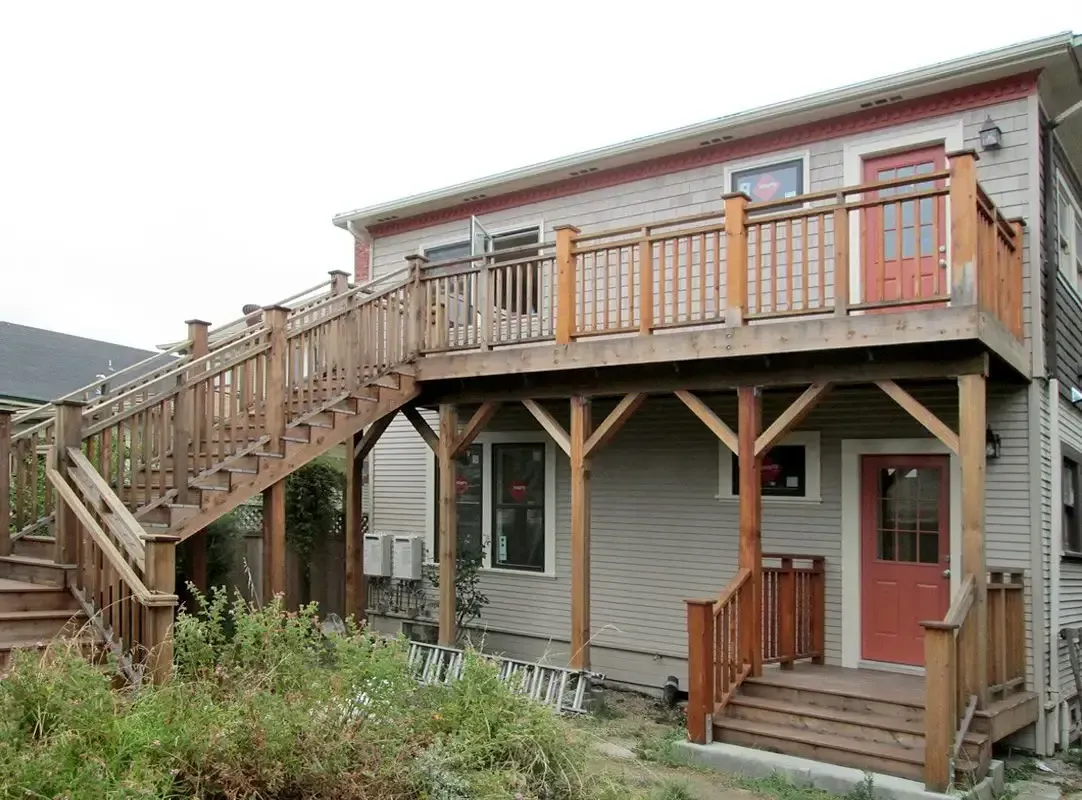
Plan a safer, smarter Richmond remodel with 2026 guidance on kitchens, decks, seismic work, permits, and sewer laterals from a local contractor.
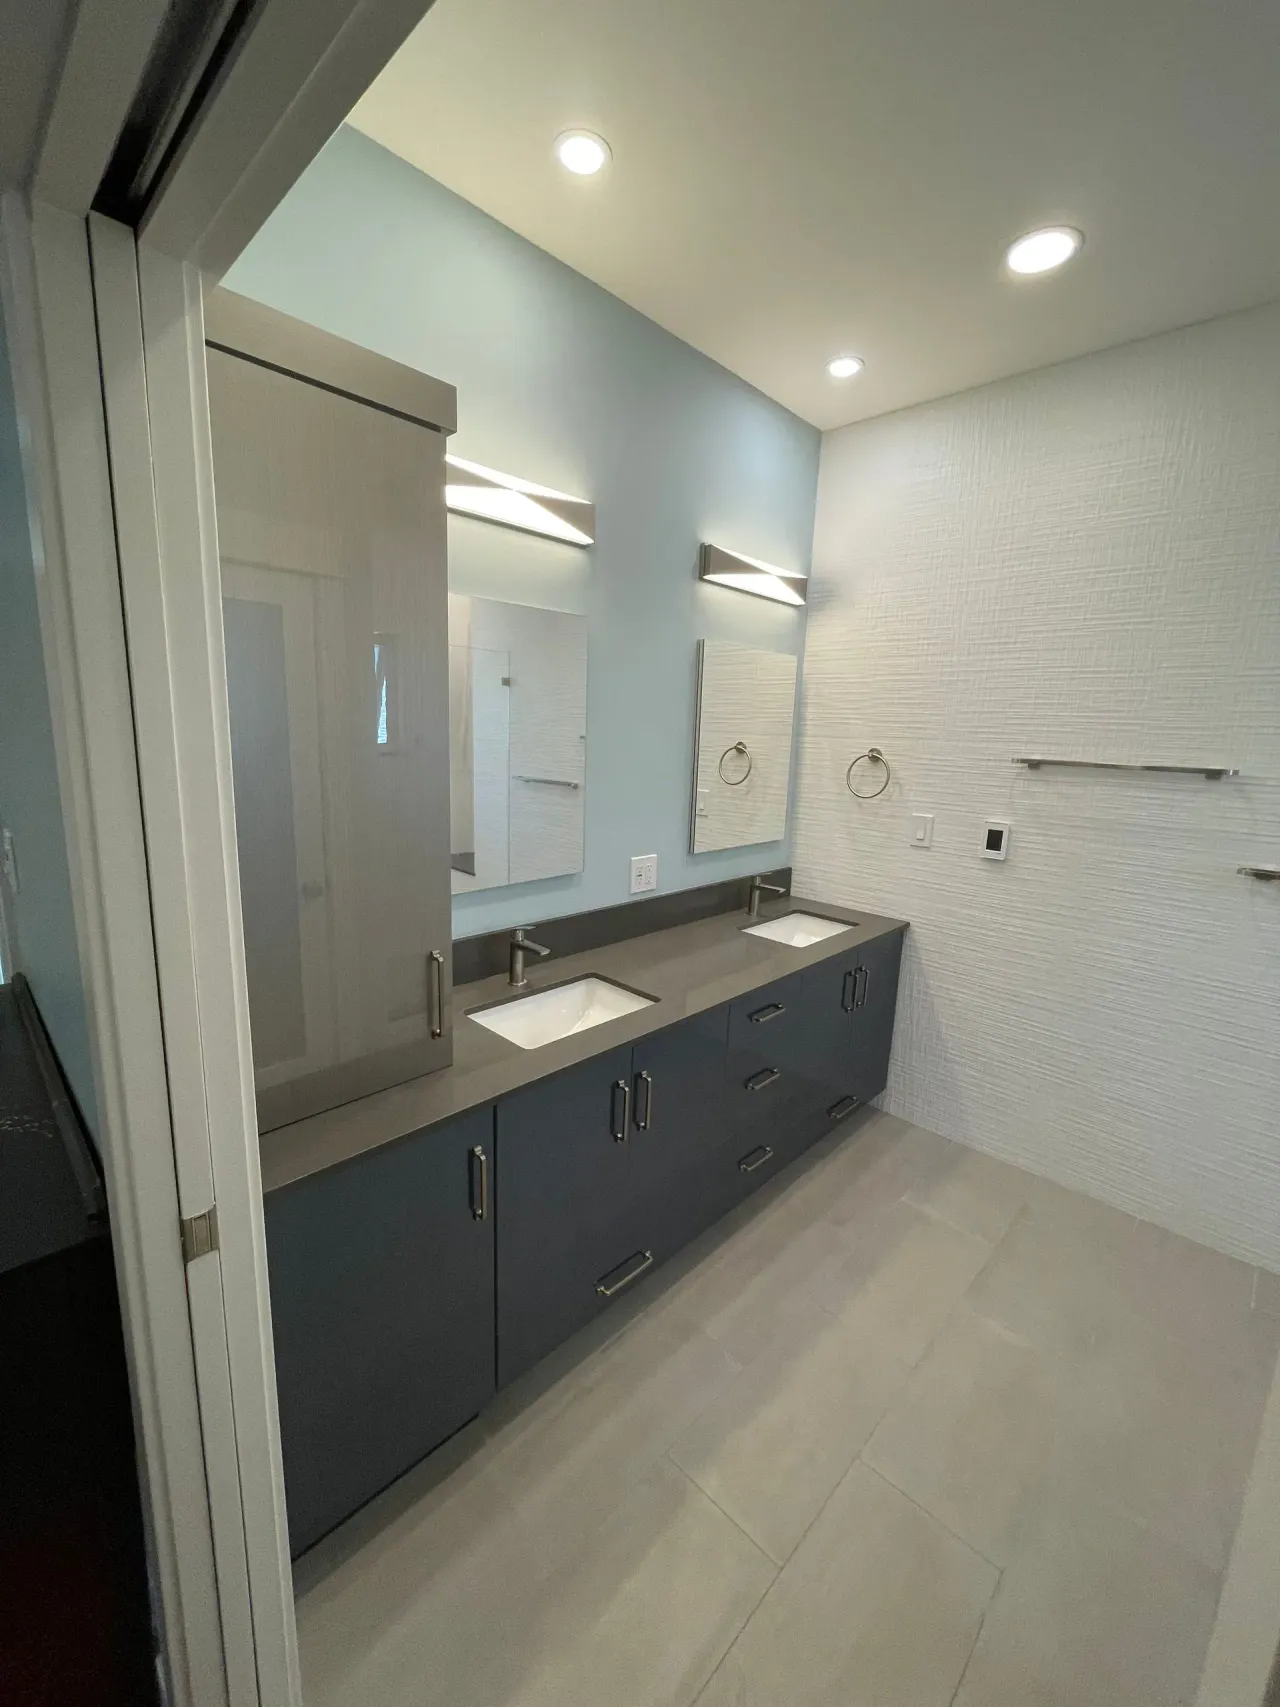
Learn the bathroom remodel timeline from planning to final walkthrough. Richmond, CA homeowners can call SFGC at 510-290-6455 for expert remodeling.
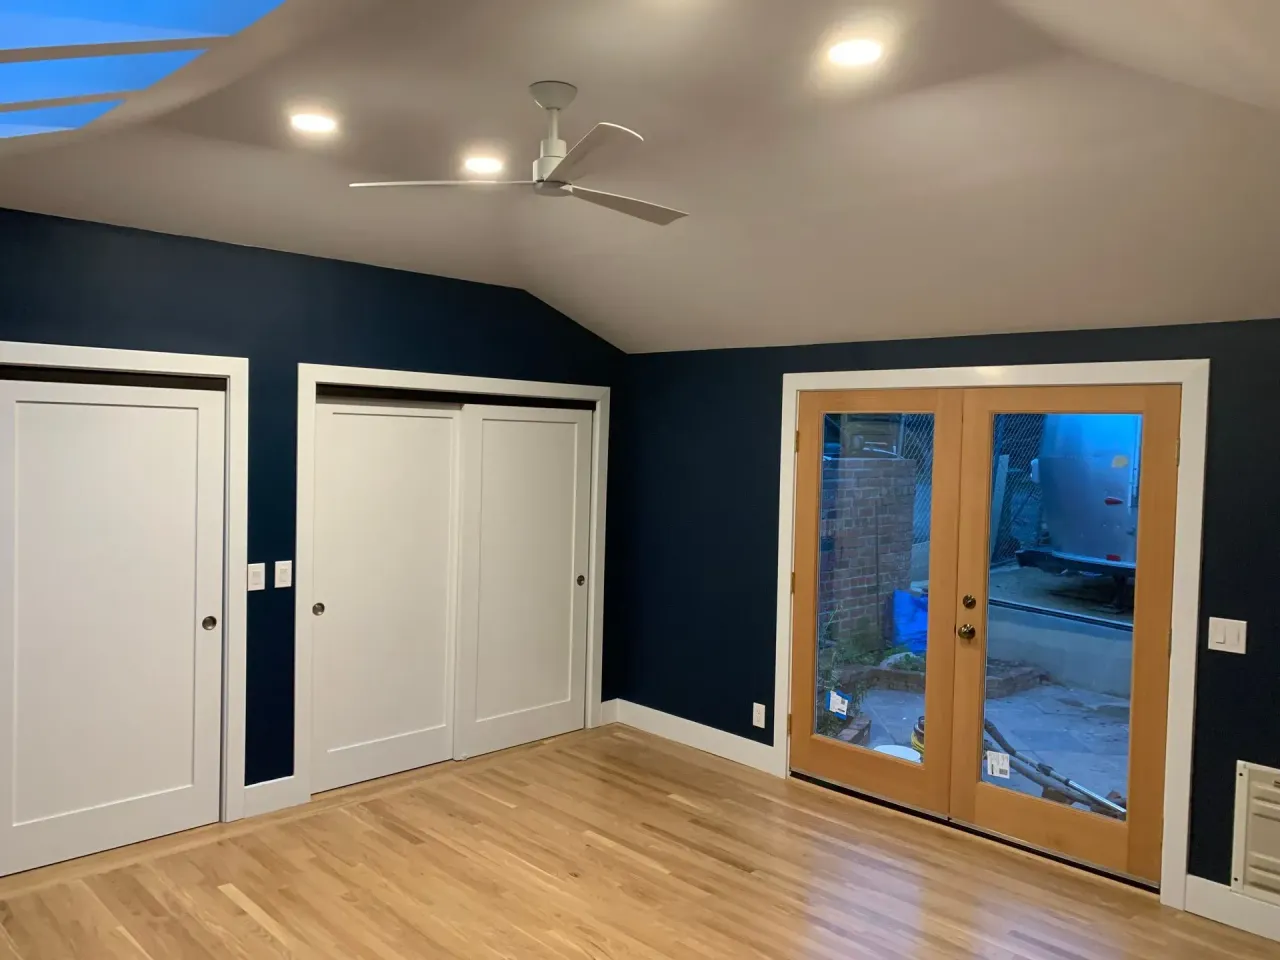
Explore top Richmond CA remodeling ideas for kitchens, bathrooms, decks, and whole house renovations from Sebastian Francese General Contractor.
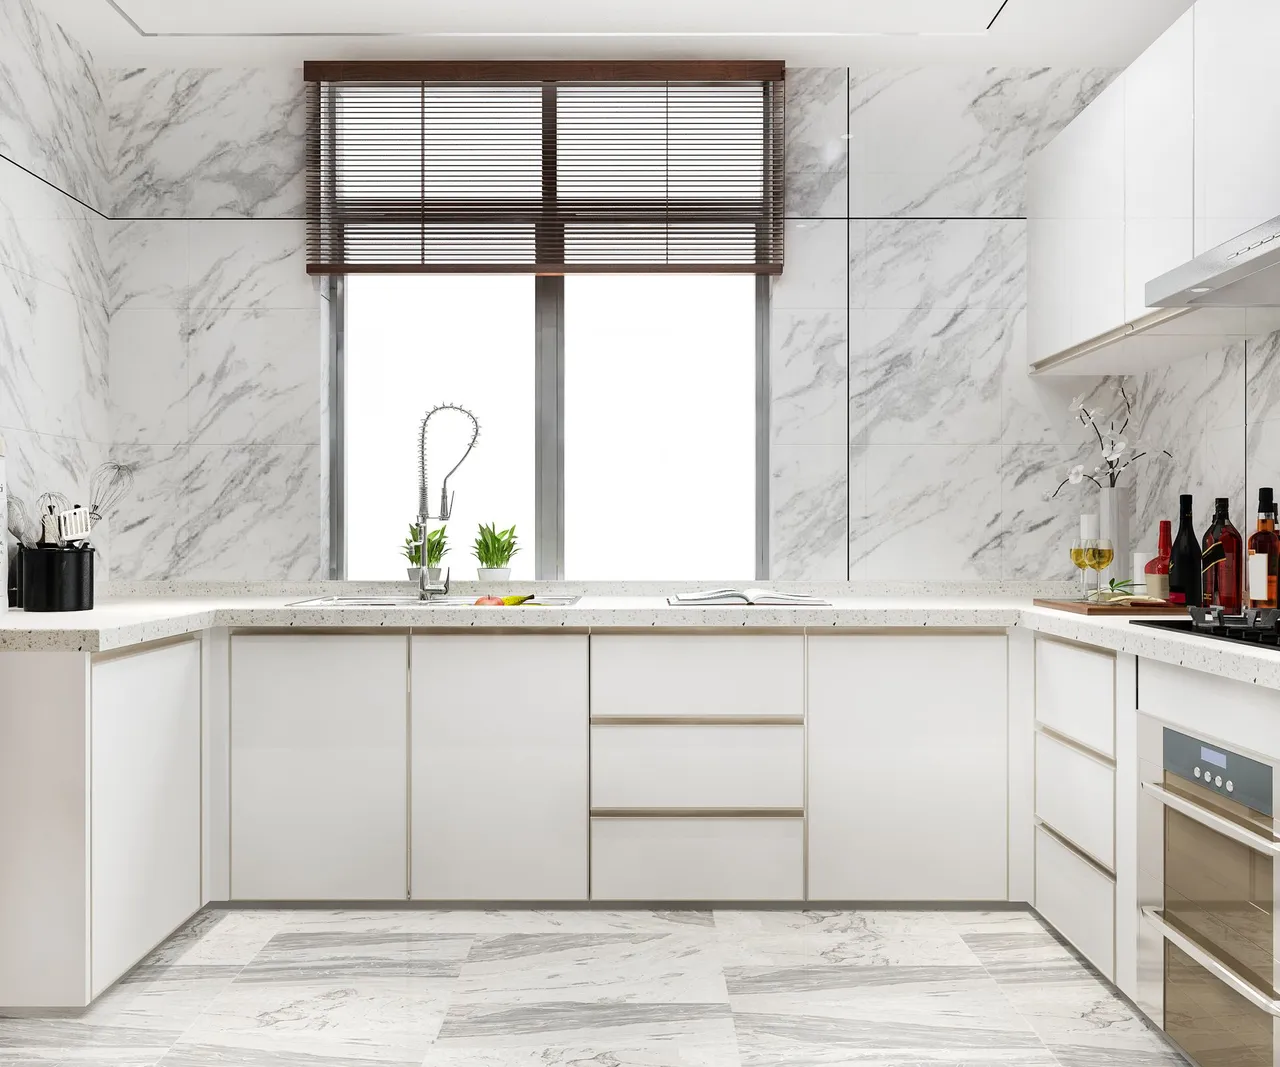
Experienced kitchen remodeling contractor in Richmond CA. Learn how to find the right expert and plan a successful kitchen remodeling project for your home.
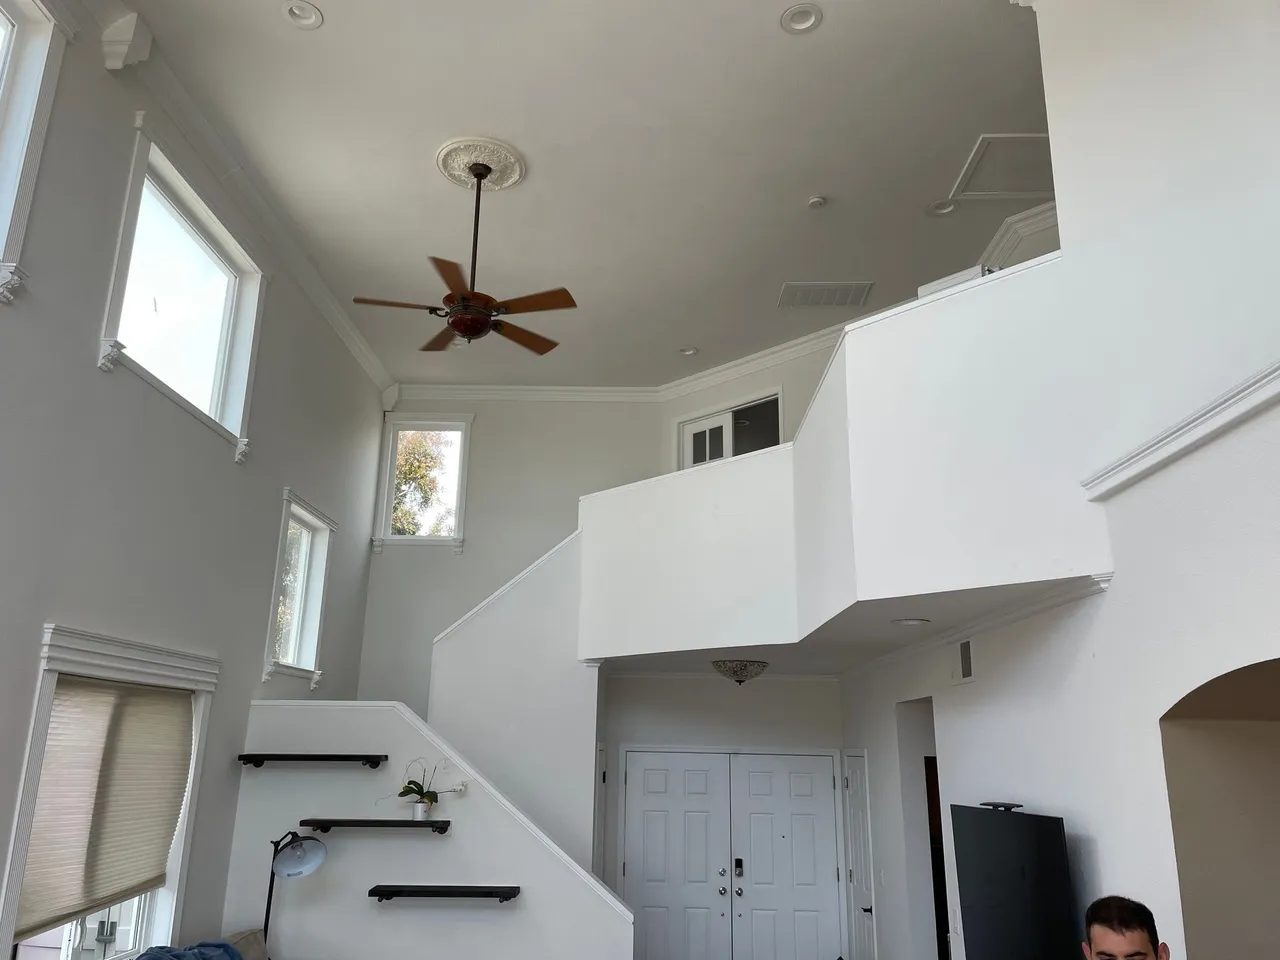
Complete house remodels in Richmond, CA. Sebastian Francese General Contractor offers expert remodeling services to transform your home with quality and style.
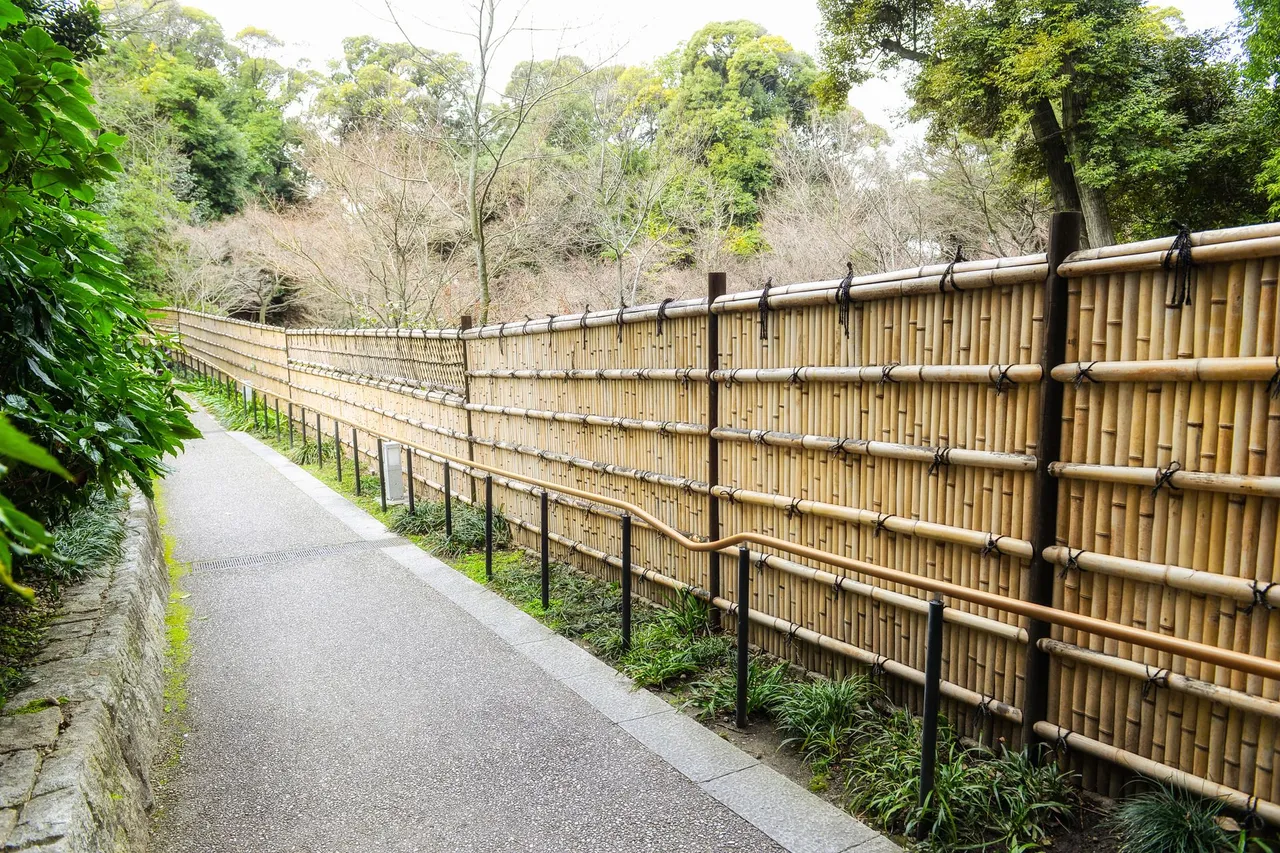
Transform your backyard with expert outdoor builds in Richmond, CA. Sebastian Francese General Contractor delivers durable, custom designs. Call 510-290-6455.
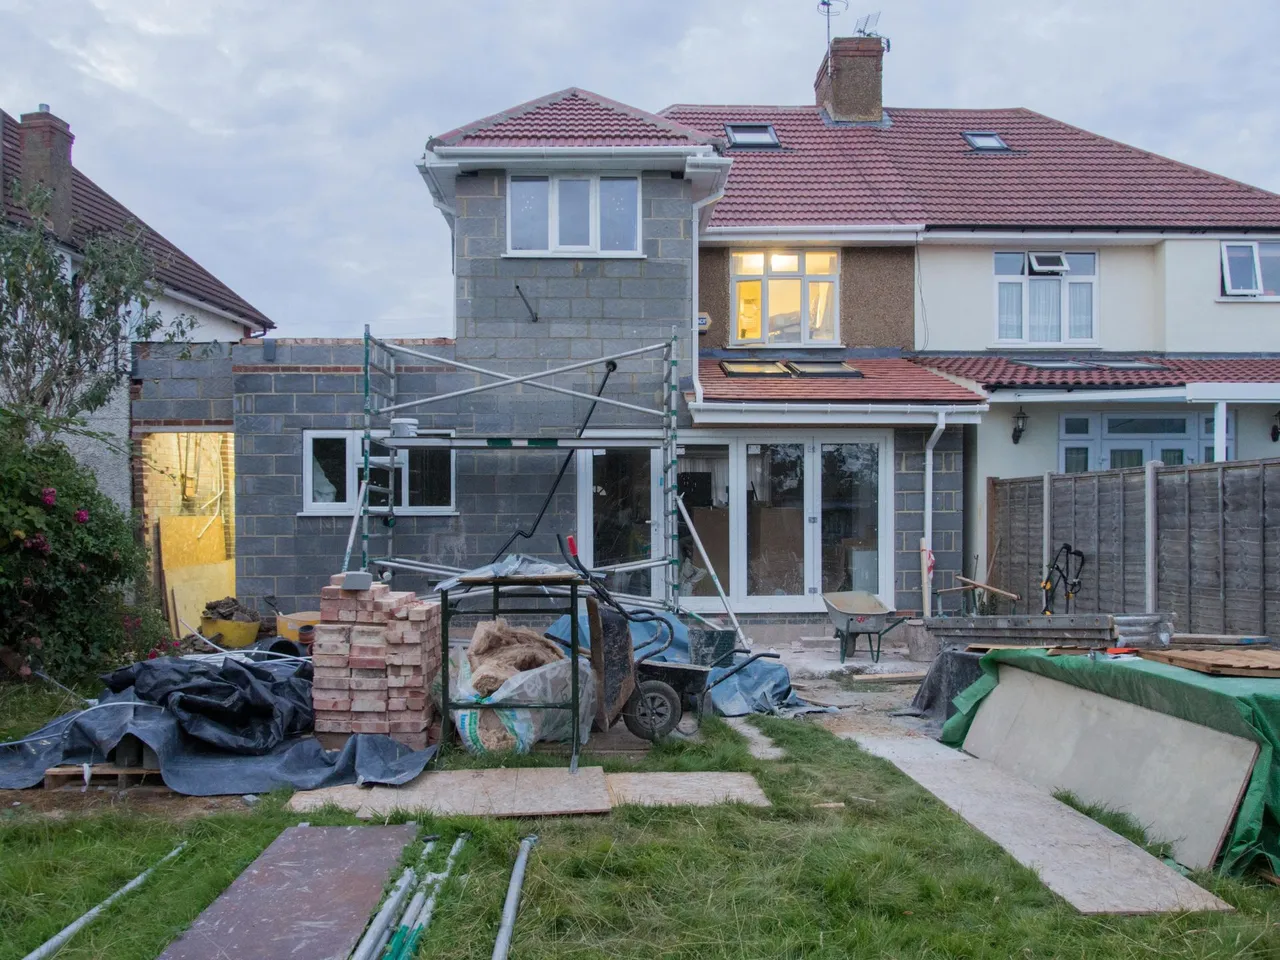
Discover affordable full house remodels Richmond CA with Sebastian Francese General Contractor. Quality renovations, smart budgeting, and dependable craftsmanship for your entire home.
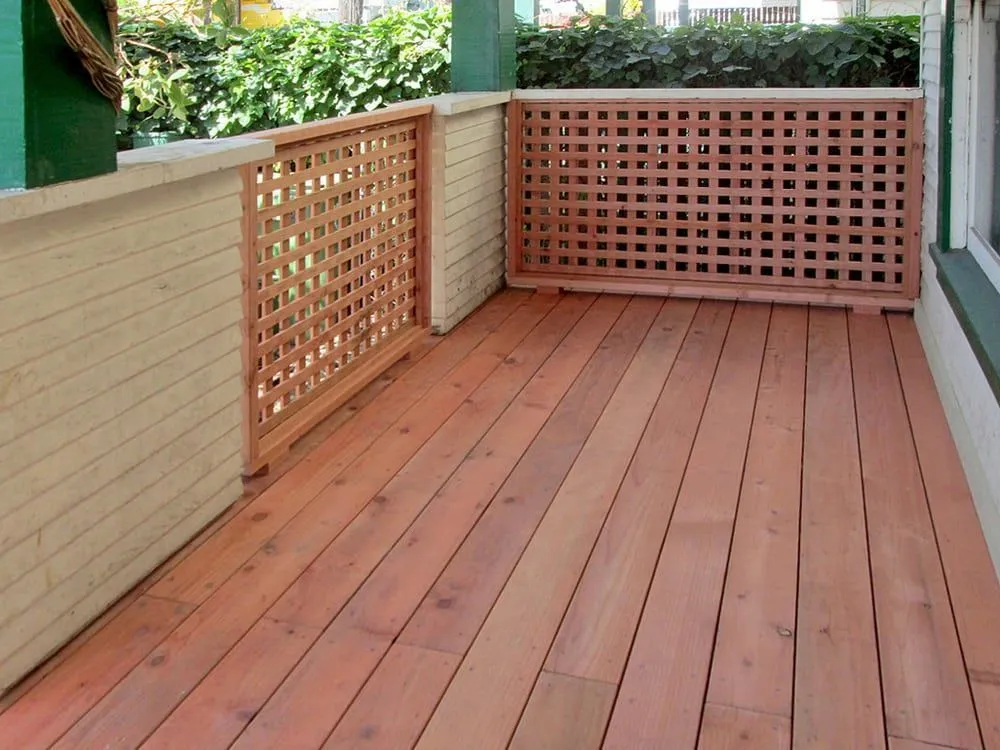
Transform your outdoor space with a deck built just for you. Contact Sebastian Francese General Contractor today at (510) 290-6455 for expert craftsmanship, custom design, and dependable service in Richmond, CA.
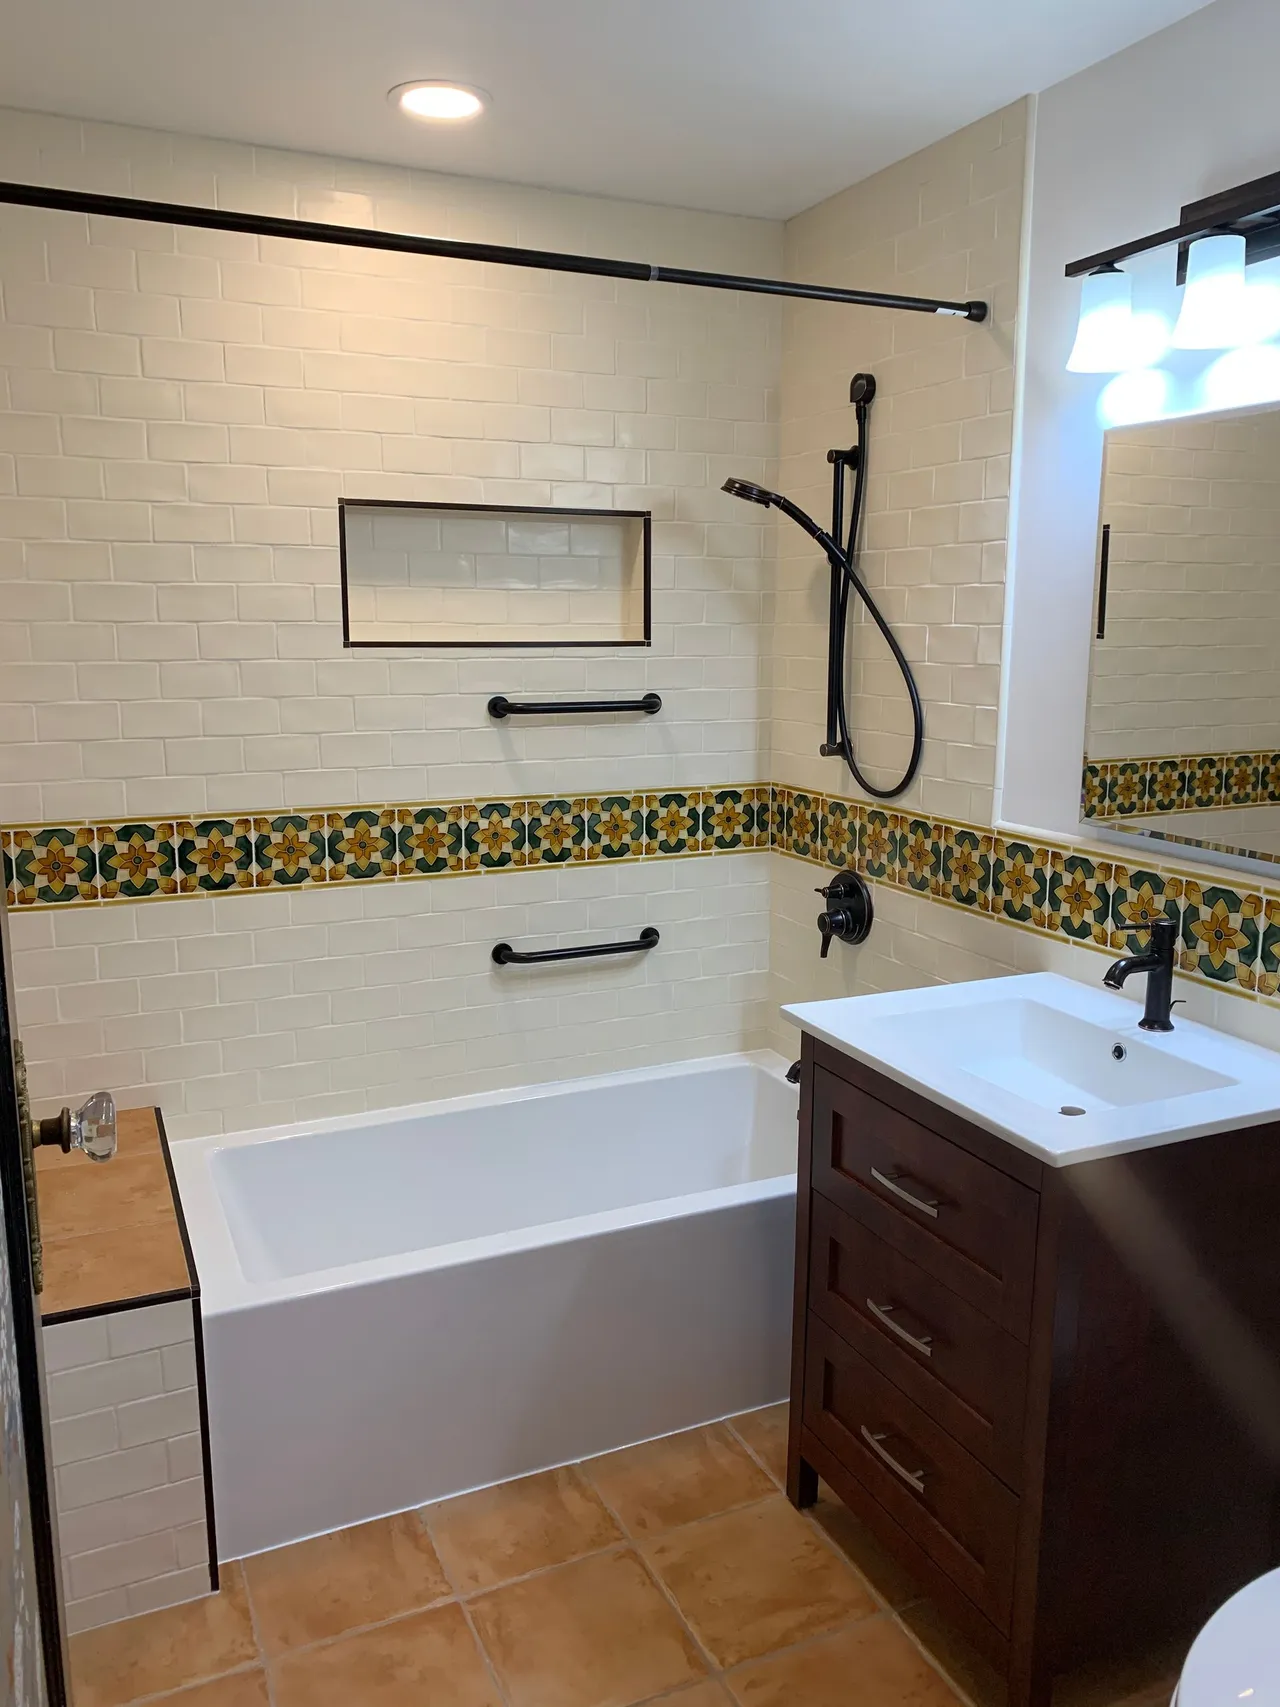
Discover the average bathroom remodeling cost in Richmond, CA. Learn budget-friendly tips, design ideas, and estimates from Sebastian Francese General Contractor.
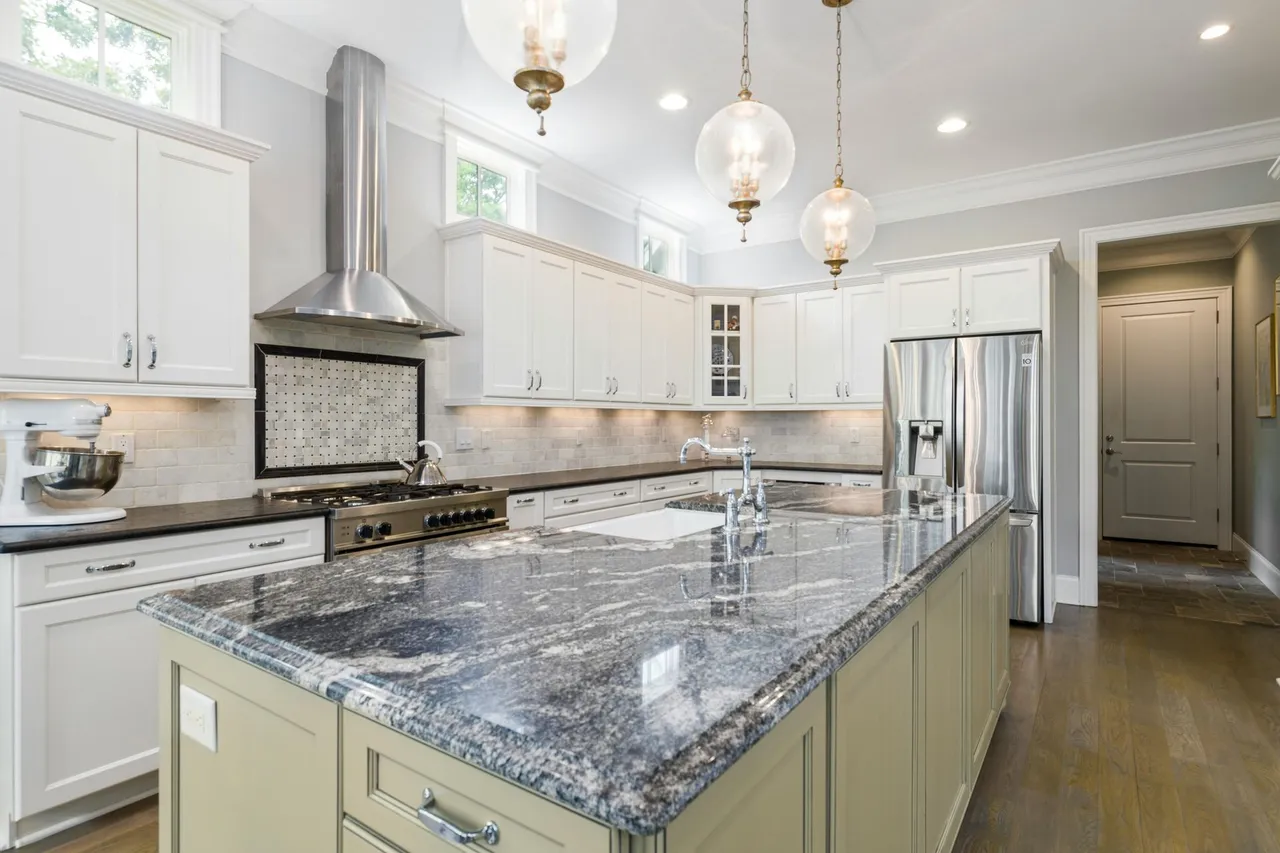
Discover top kitchen remodeling services in Richmond, CA with Sebastian Francese General Contractor. Upgrade your kitchen with expert design, quality craftsmanship, and personalized renovation solutions.
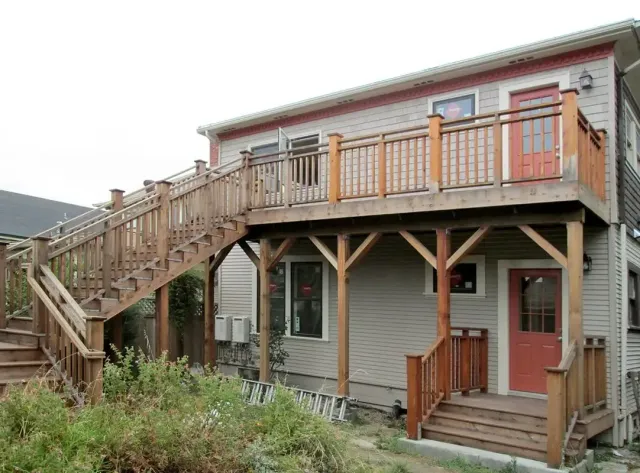
Plan a safer, smarter Richmond remodel with 2026 guidance on kitchens, decks, seismic work, permits, and sewer laterals from a local contractor.
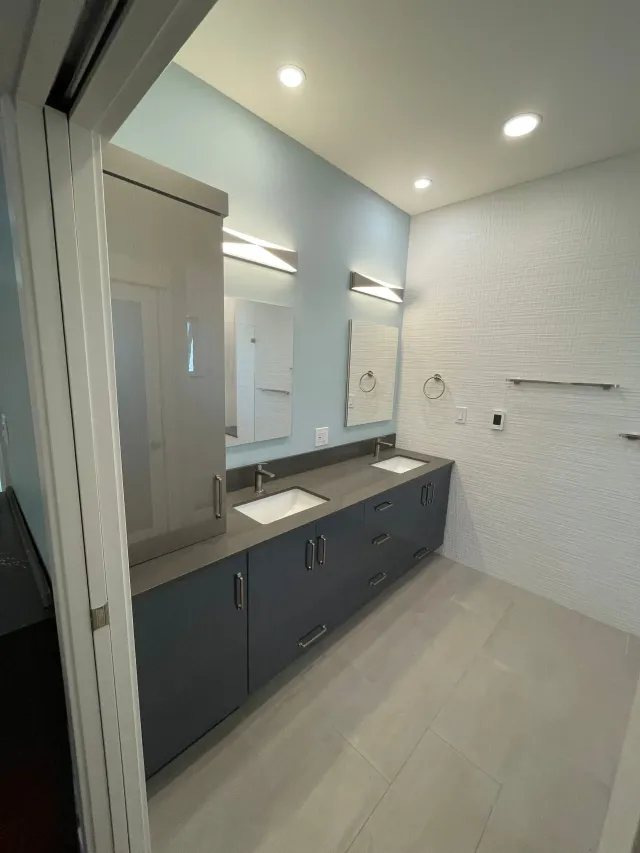
Learn the bathroom remodel timeline from planning to final walkthrough. Richmond, CA homeowners can call SFGC at 510-290-6455 for expert remodeling.
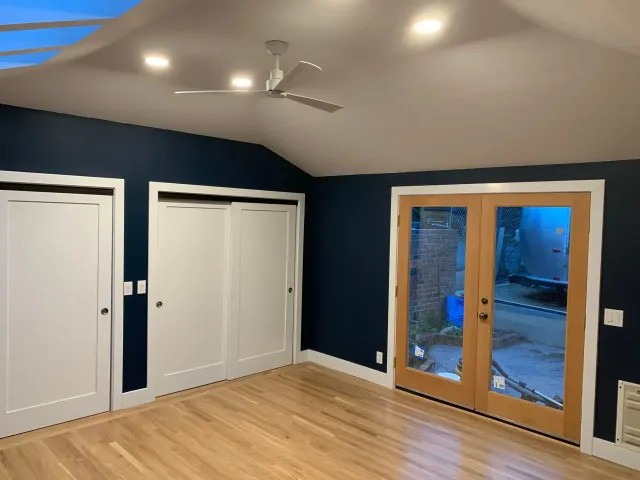
Explore top Richmond CA remodeling ideas for kitchens, bathrooms, decks, and whole house renovations from Sebastian Francese General Contractor.
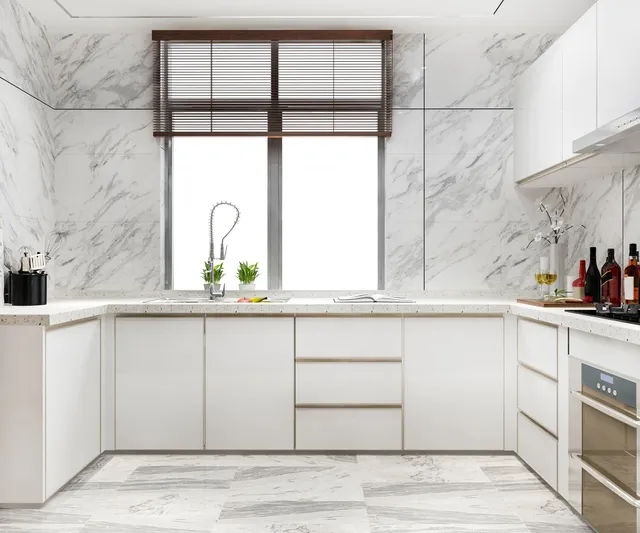
Experienced kitchen remodeling contractor in Richmond CA. Learn how to find the right expert and plan a successful kitchen remodeling project for your home.
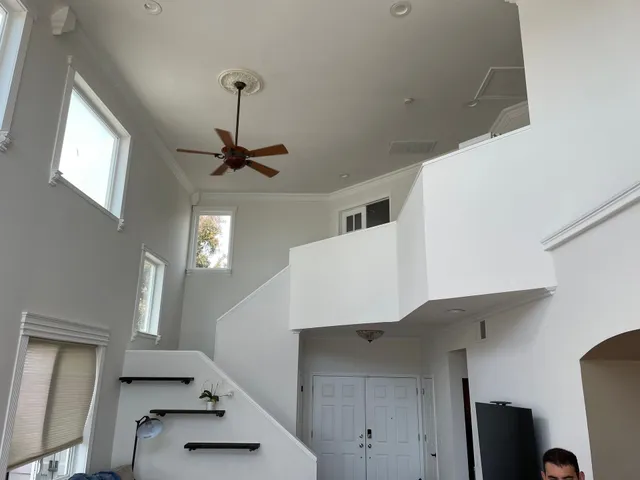
Complete house remodels in Richmond, CA. Sebastian Francese General Contractor offers expert remodeling services to transform your home with quality and style.
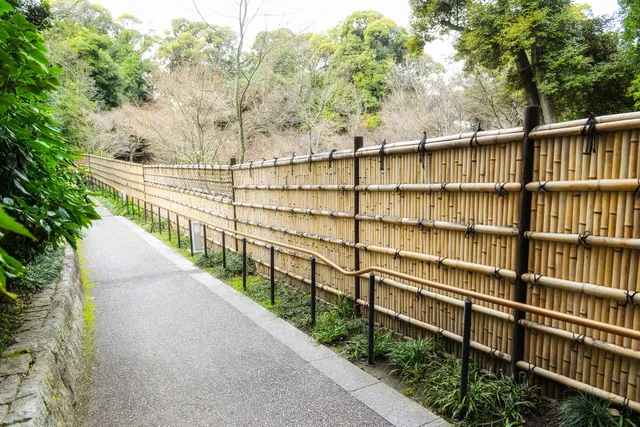
Transform your backyard with expert outdoor builds in Richmond, CA. Sebastian Francese General Contractor delivers durable, custom designs. Call 510-290-6455.
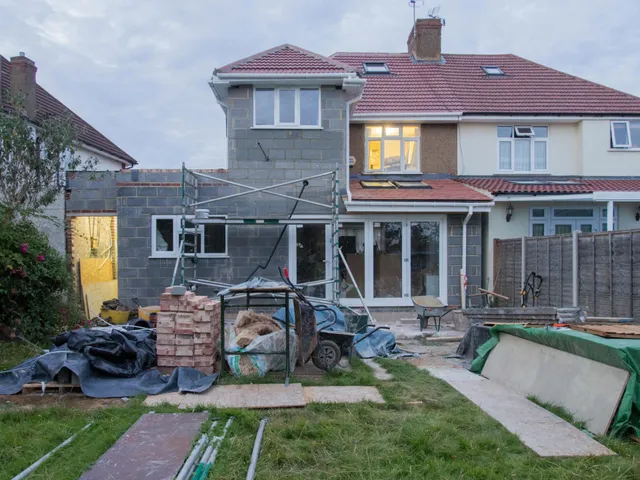
Discover affordable full house remodels Richmond CA with Sebastian Francese General Contractor. Quality renovations, smart budgeting, and dependable craftsmanship for your entire home.
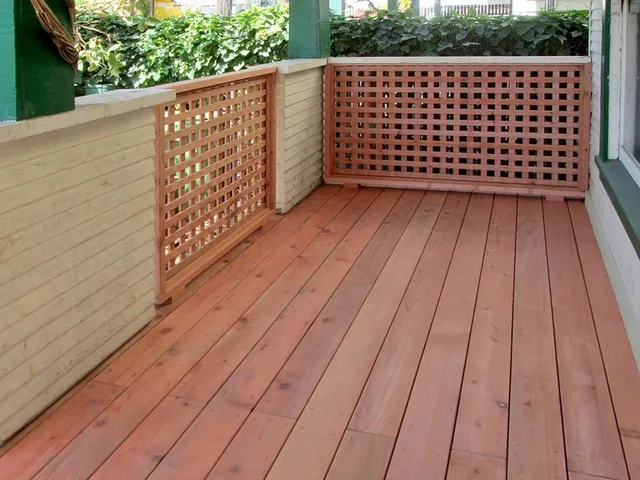
Transform your outdoor space with a deck built just for you. Contact Sebastian Francese General Contractor today at (510) 290-6455 for expert craftsmanship, custom design, and dependable service in Richmond, CA.
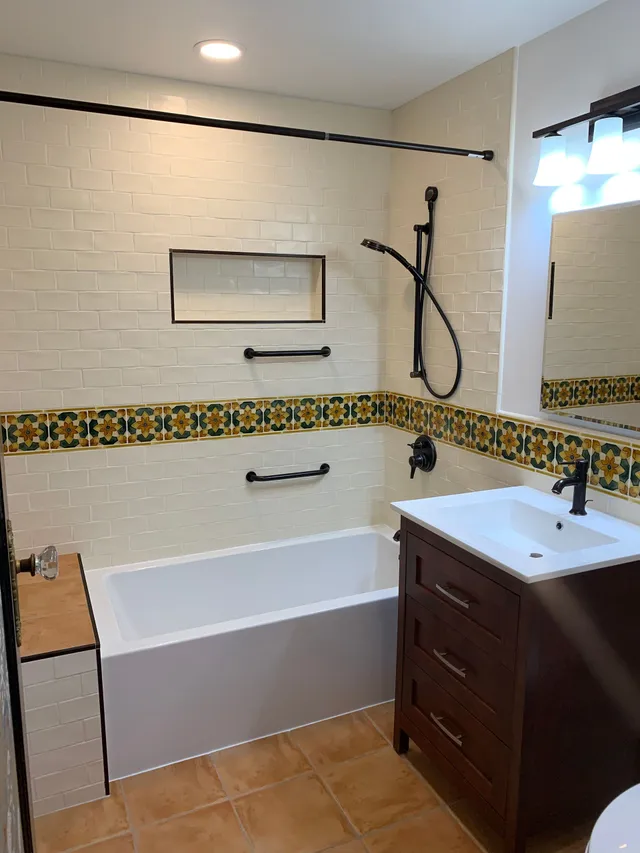
Discover the average bathroom remodeling cost in Richmond, CA. Learn budget-friendly tips, design ideas, and estimates from Sebastian Francese General Contractor.
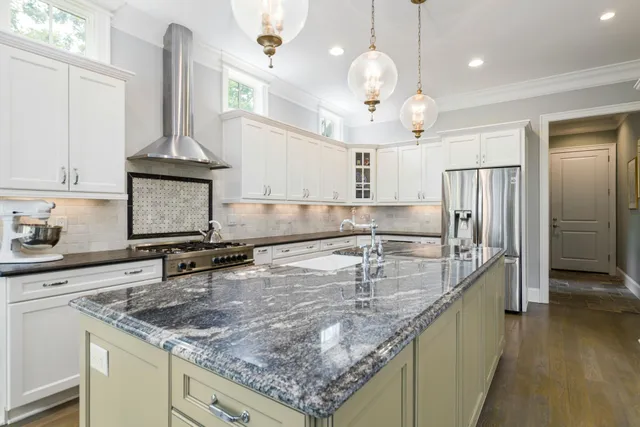
Discover top kitchen remodeling services in Richmond, CA with Sebastian Francese General Contractor. Upgrade your kitchen with expert design, quality craftsmanship, and personalized renovation solutions.