Home Remodeling in Richmond, CA: 2026 Trends and Structural Priorities

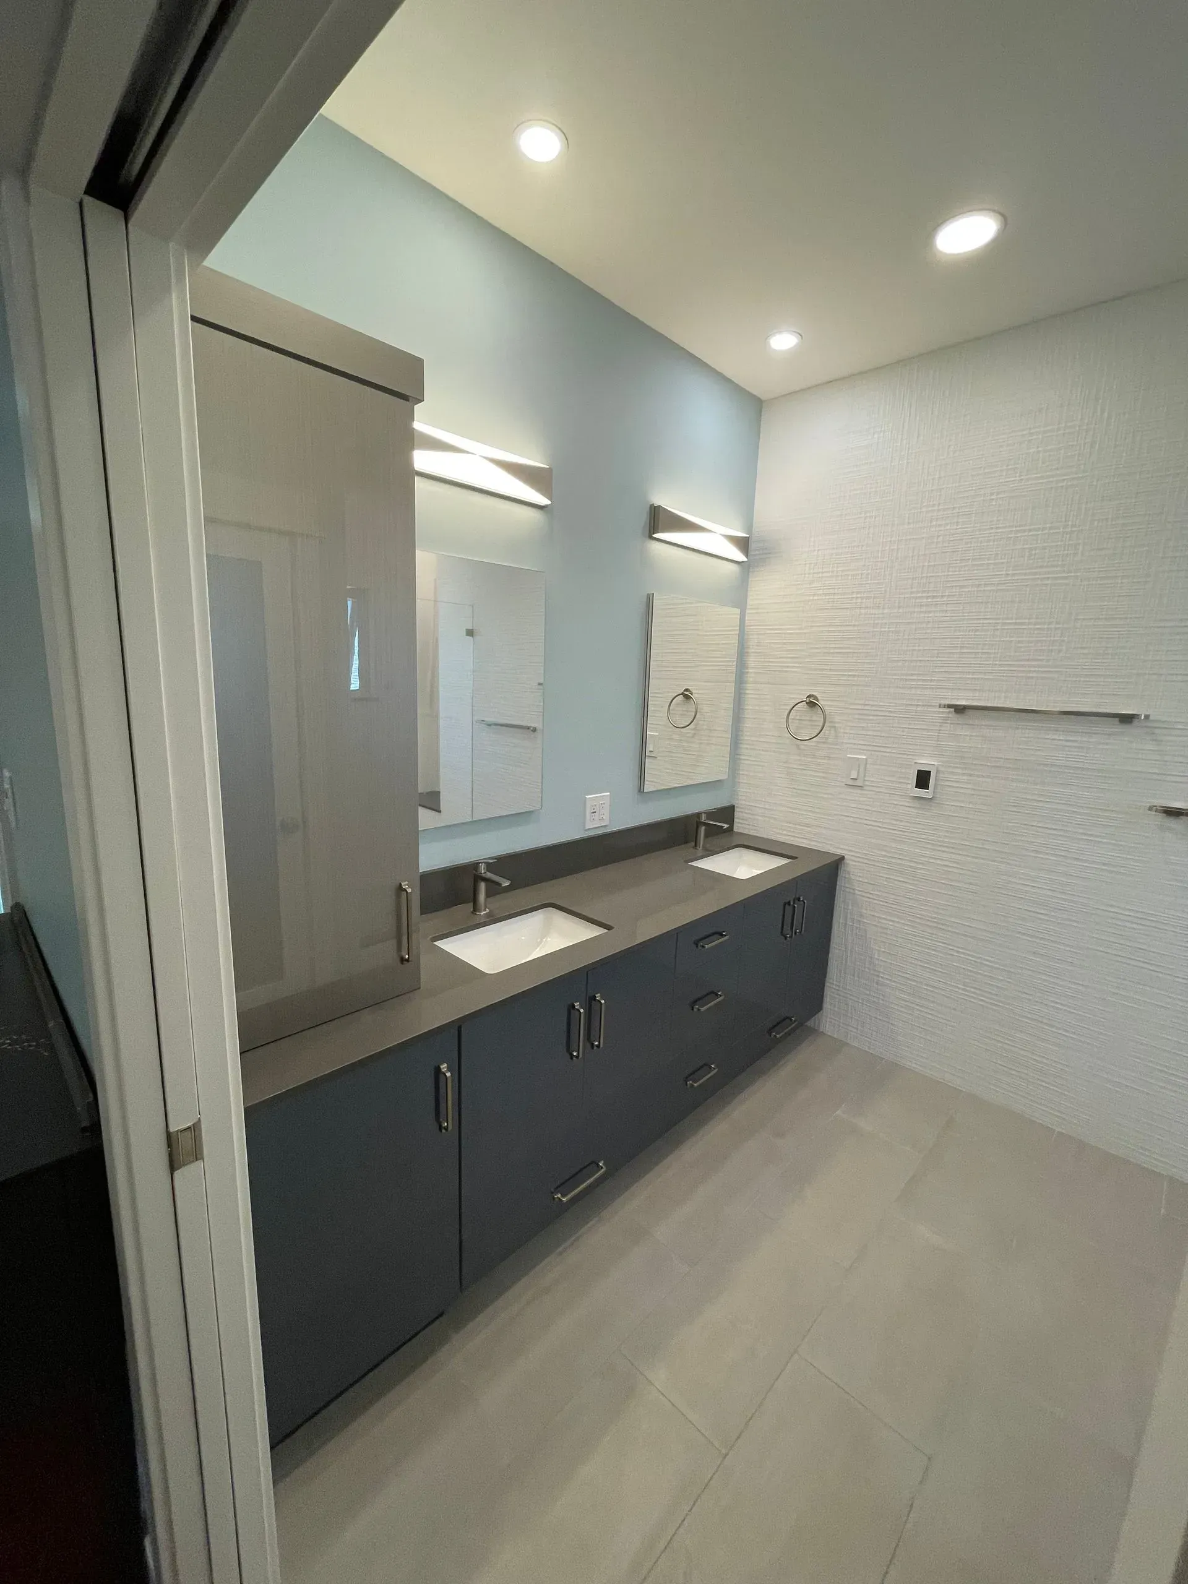
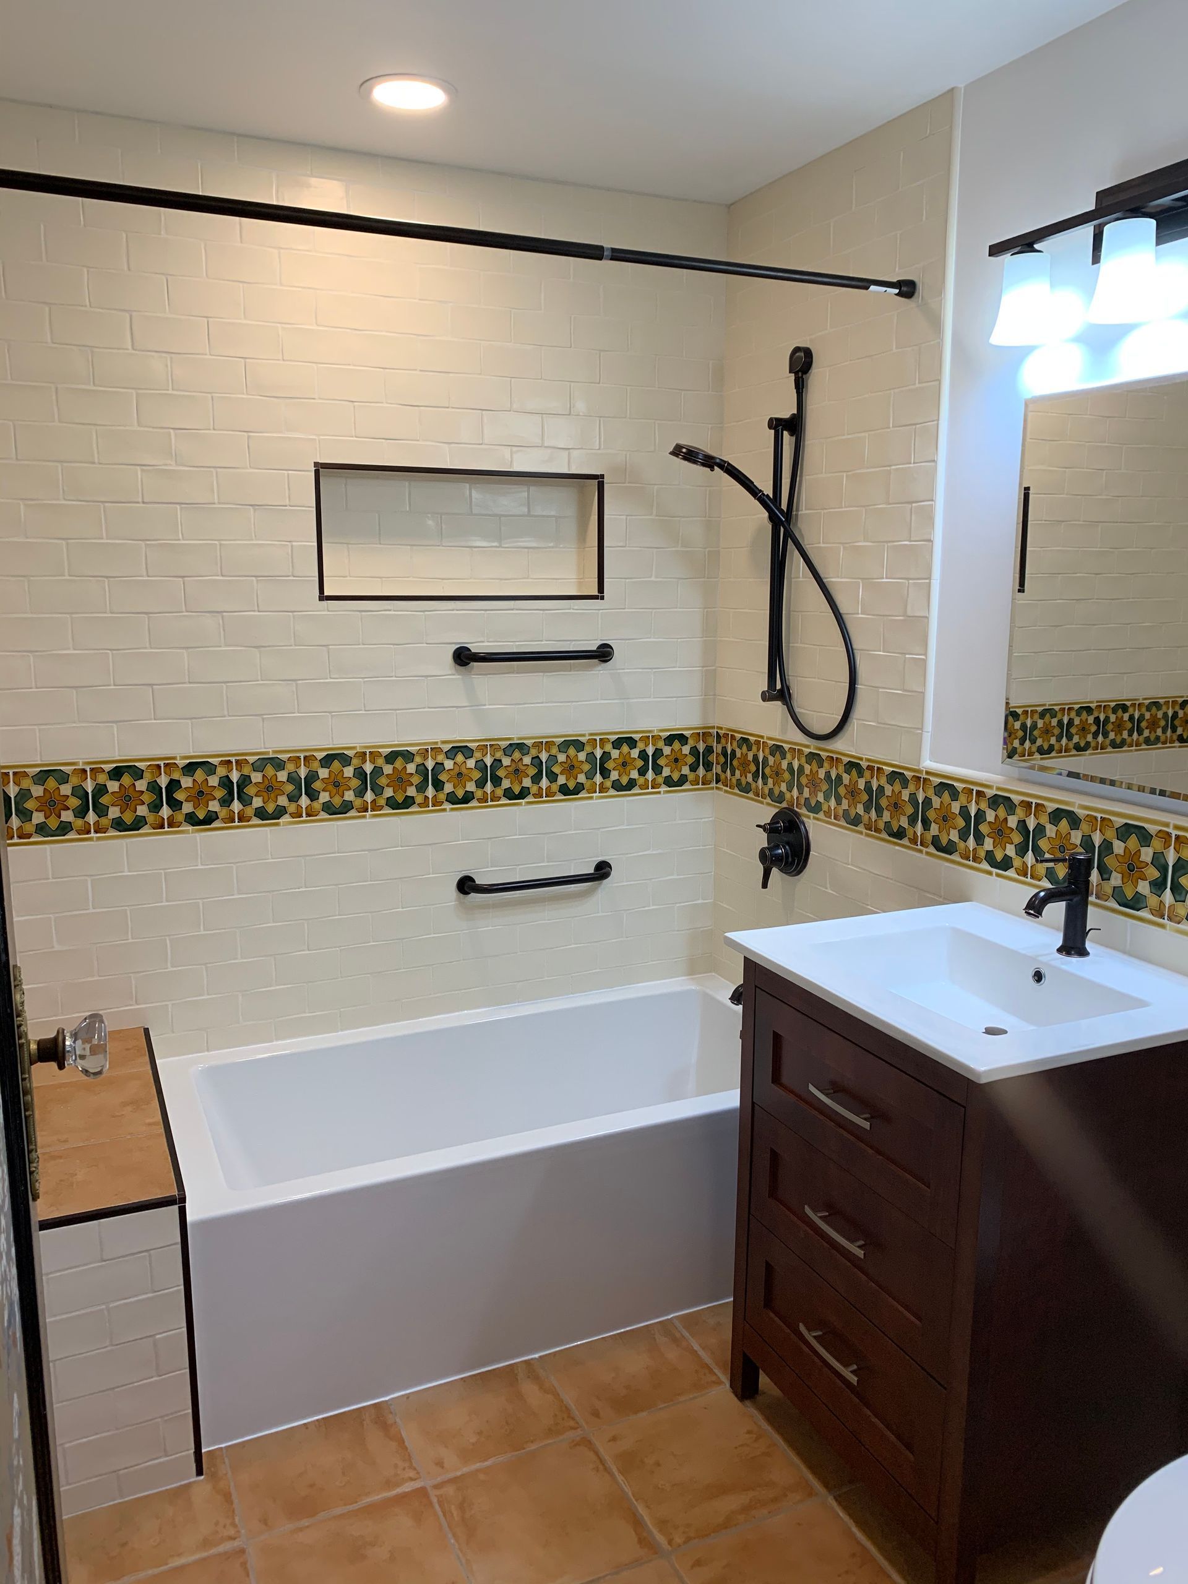
The final stage confirms that the bathroom is clean, functional, and ready to use. Your contractor should review the finished space with you, test fixtures, check details, and address any small touch-ups.
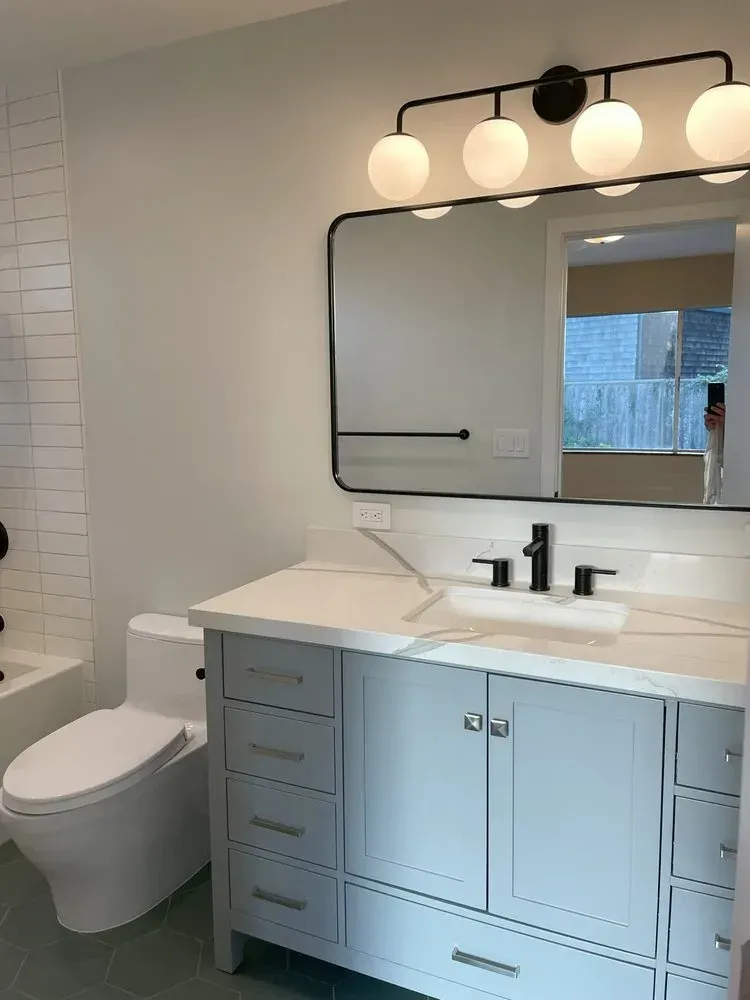
During the final walkthrough, look closely at both function and finish quality. Turn on faucets, test lights, check drawers, review grout lines, and make sure the bathroom matches the agreed scope.
A final walkthrough checklist includes:
- Faucets and shower work properly
- Toilet flushes correctly
- Lights and outlets work
- Tile and grout look clean
- Vanity doors and drawers open smoothly
- Shower glass or curtain rod is secure
- Paint and trim look finished
- Storage works as planned
This is also a good time to ask care questions. For example, you may want to know how to clean new tile, protect grout, or maintain your shower fixtures.
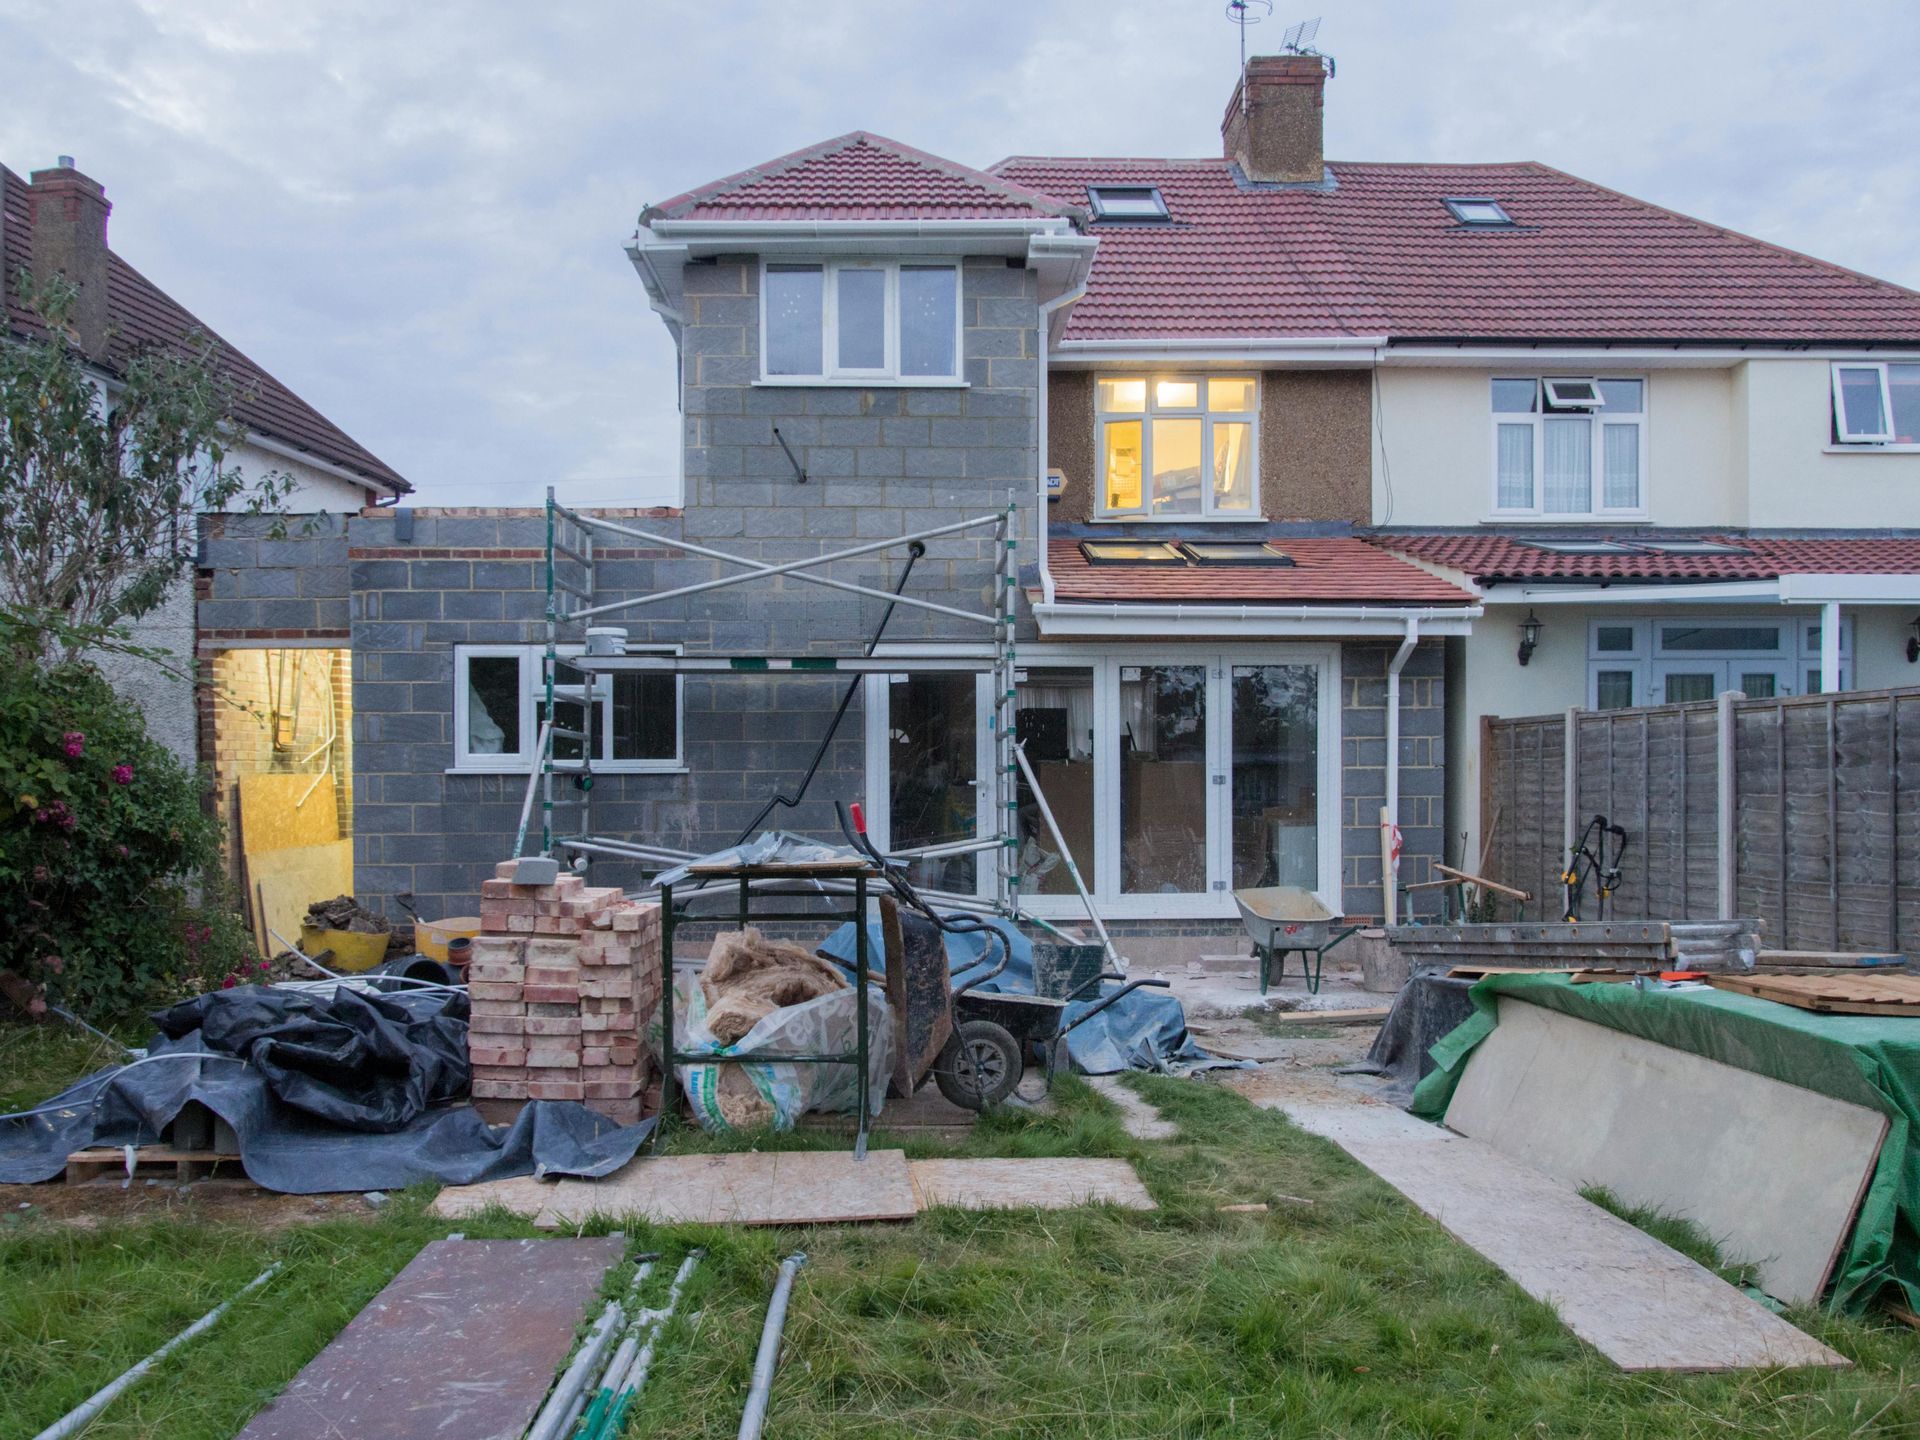
Home remodeling in Richmond, CA can become expensive fast when permit corrections, structural surprises, material changes, or water damage appear after construction begins. The best way to protect your budget is to plan the design, structure, utilities, and permits as one connected project before demolition starts.
Your remodel should do more than look good in photos. It should improve how your home functions, stand up to daily use, and protect the structure underneath your new finishes.
At Sebastian Francese General Contractor, we bring a detail-focused approach to Richmond and East Bay renovations. Sebastian’s 17 years of professional boat-building and restoration experience shaped an understanding of structural connections, carpentry, weather exposure, and finish quality that now carries into residential construction.
Whether you are planning a kitchen update, a new deck, an addition, or a full renovation, these are the major 2026 trends and structural priorities to consider.
Start With the Structure, Not the Finish Samples
Before choosing cabinets or tile,
find out whether your home has structural, drainage, utility, or code issues. Correcting these problems after construction starts can lead to change orders, delays, and damage to newly completed work.
| Priority | What Can Go Wrong | What to Decide Early |
|---|---|---|
| Foundation and framing | Hidden damage can change the project scope | Whether an engineer or retrofit plan is needed |
| Plumbing and electrical | Old systems may not support the new layout | What needs to be moved, repaired, or upgraded |
| Exterior water control | Poor flashing and drainage can cause rot | How water will move away from the structure |
| Permit requirements | Incomplete plans can lead to corrections | Which drawings, calculations, and approvals are required |
| Finish selections | Late choices can delay ordering and installation | Materials, fixtures, lead times, and allowances |
This is what we mean by
investing in the invisible. Work behind the walls may not appear in a before-and-after photo, but it protects every visible improvement you make.
1. Warm Minimalism Is Replacing Flat All-White Kitchens
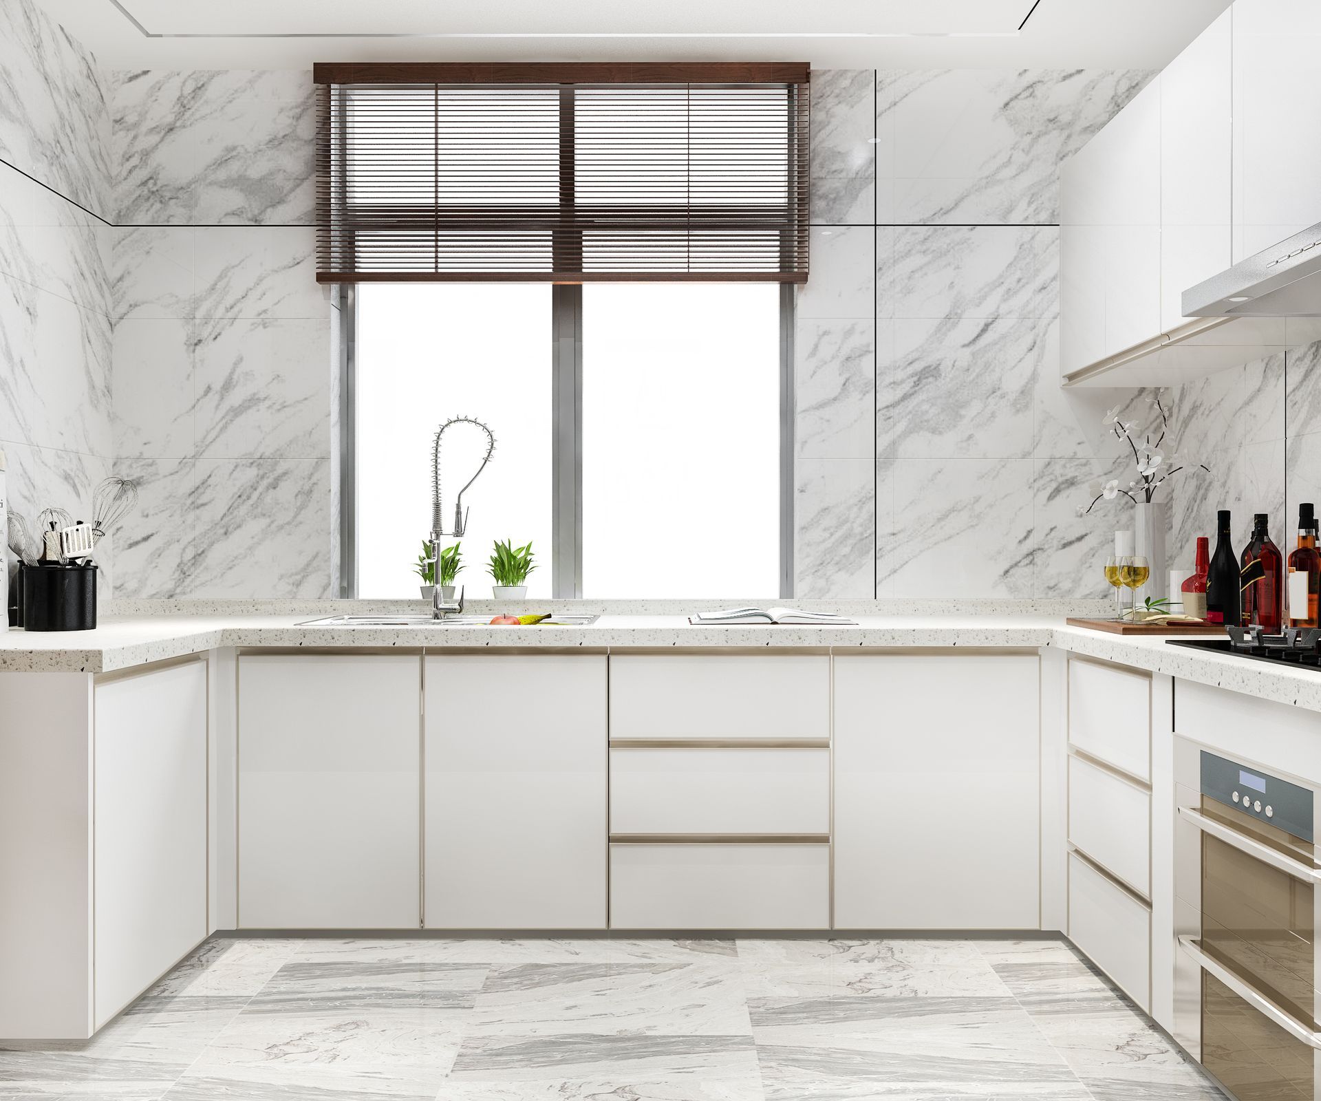
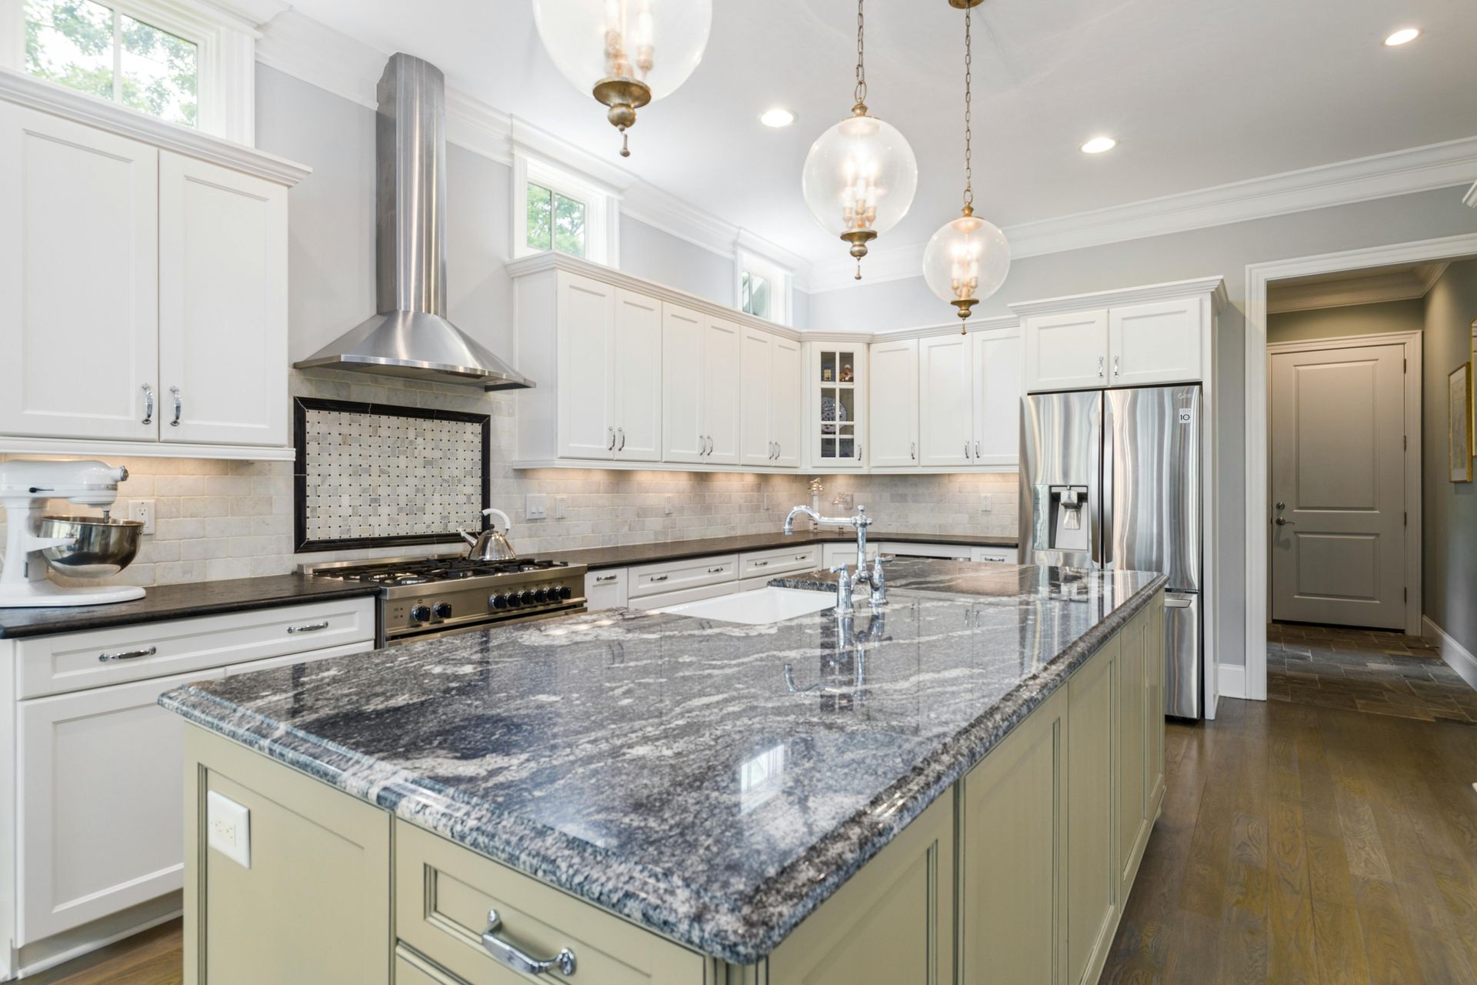
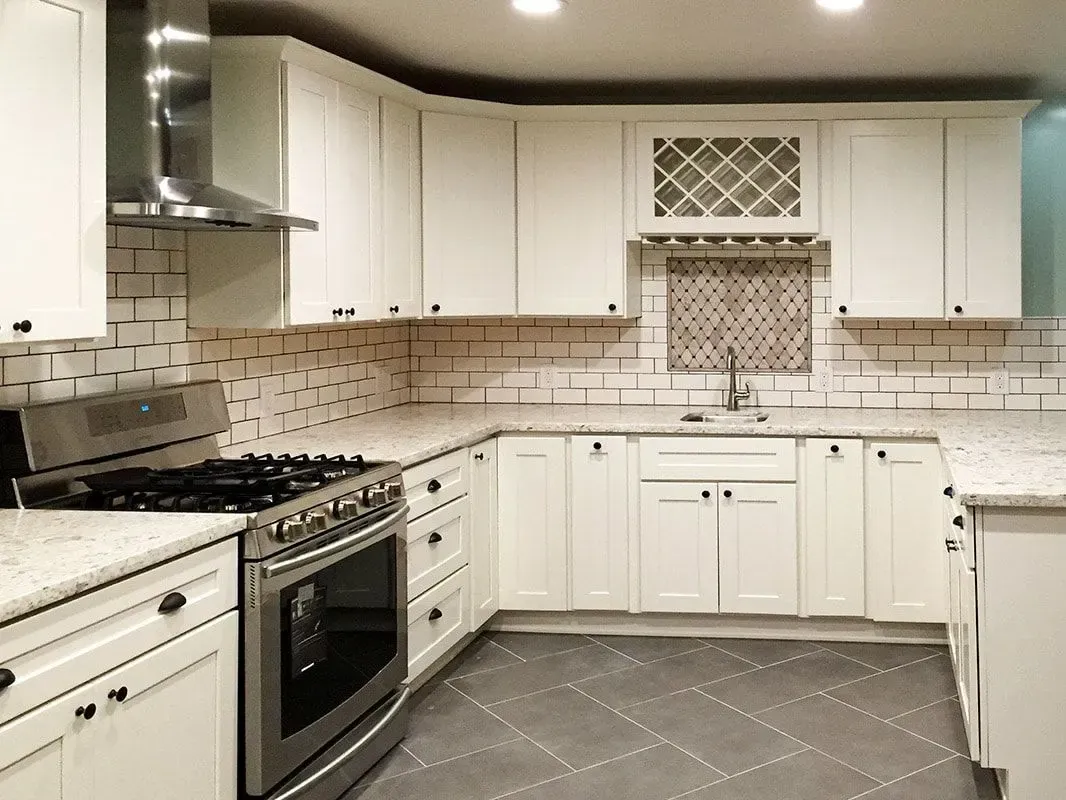
Warm minimalism combines clean layouts with natural materials, softer colors, useful storage, and a few carefully chosen focal points. It gives you a kitchen that feels current without becoming cold, sterile, or difficult to live in.
The 2026 U.S. Houzz Kitchen Trends Study found that wood became the most popular cabinet color among renovating homeowners, selected by 29%, while white cabinets fell to 28%. Houzz also reported growing interest in curved islands, arched kitchen features, warm colors, and tactile materials.
Popular warm-minimalist features include:
- Natural wood or warm painted cabinetry
- Cream, sand, clay, or muted green tones
- Deep drawers and built-in pantry storage
- Rounded islands or softened cabinet corners
- Layered task and ambient lighting
- Textured tile or slab backsplashes
- One strong focal feature instead of several competing finishes
The key is restraint. A kitchen can include wood, stone, color, and curves without becoming visually busy. Good craftsmanship is especially important when the design includes custom cabinet transitions, detailed trim, mixed materials, or curved components.
The 2025 Cost vs. Value Report for the San Francisco market estimated that a minor midrange kitchen remodel recouped approximately 112.4% of its cost at resale. This is a modeled market estimate, not a promise of what an individual Richmond home will gain. Your result will depend on the property, scope, material choices, neighborhood, and housing market.
Our kitchen remodeling services focus on creating better flow, useful storage, durable finishes, and a layout that fits how you cook and gather.

2. Treat Your Backyard Like Another Room
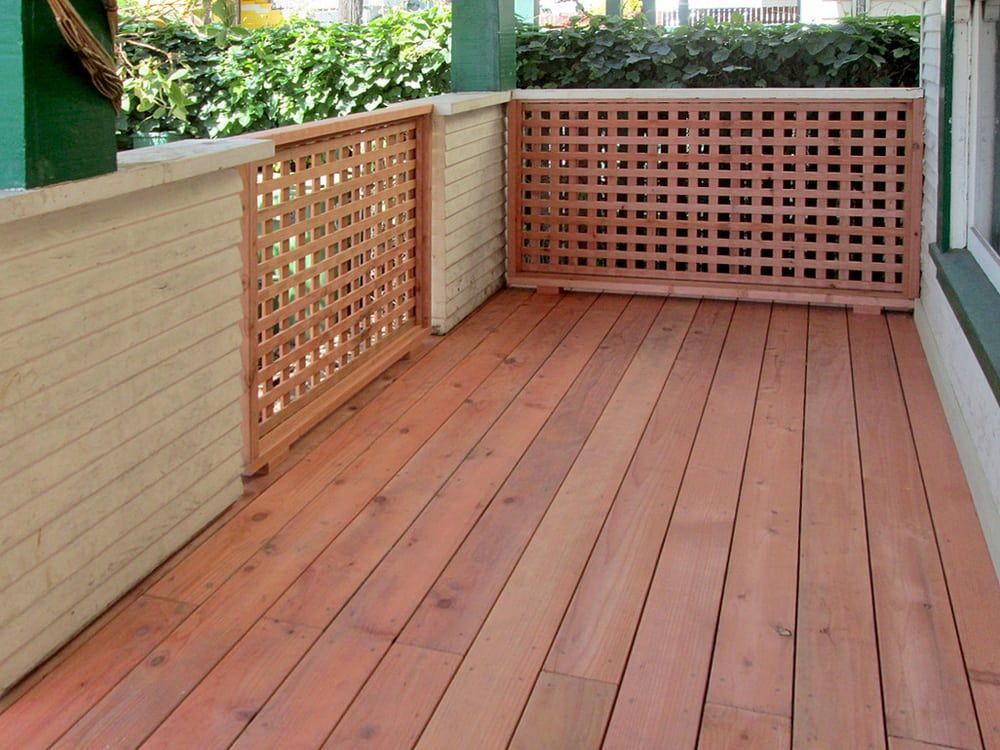
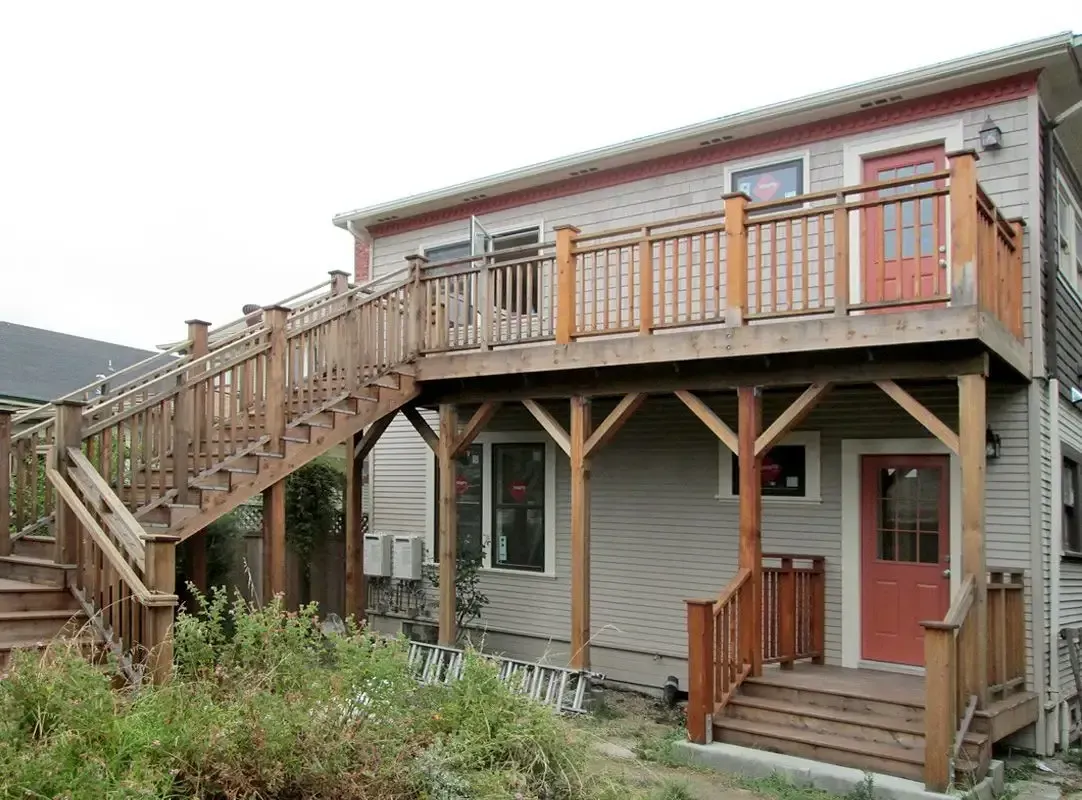
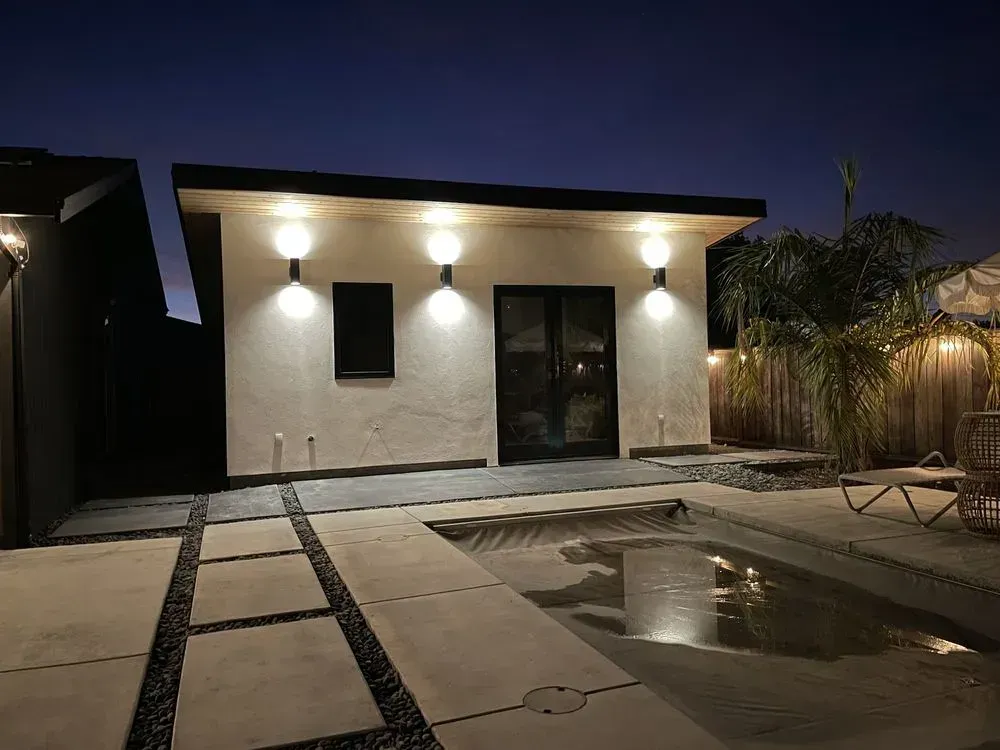
Your backyard can serve as a dining room, gathering space, quiet retreat, or extension of the kitchen. A well-designed outdoor area should feel connected to the home rather than added as an afterthought.
A deck or outdoor room becomes more useful when you plan:
- How people will move between the kitchen and yard
- Where you will cook, eat, sit, and entertain
- How much sun, shade, and privacy you need
- Where water will drain during wet weather
- How stairs and railings will affect movement
- How much maintenance the materials require
- Whether lighting or electrical service is needed
The same San Francisco-market report estimated that a midrange wood deck addition recouped approximately 91.9% of its cost. Again, this is a market model rather than a prediction for your property.
Resale value is only part of the decision. A thoughtful outdoor space can change how you use your home every week.
Poor construction can also create expensive consequences. Missing flashing, trapped water, inadequate ventilation, or incorrect structural connections can lead to warped boards, loose railings, rot, and damage where the deck attaches to the house.
Our custom deck construction and outdoor living space services focus on comfortable layouts, sound structural details, and long-term durability.
3. Invest in the Invisible With Seismic and Foundation Work
Evaluate the foundation and structural connections before spending heavily on finishes. An older home with a raised foundation deserves evaluation when foundation anchors, cripple-wall bracing, or strong connections between the framing and foundation are missing or uncertain.
The California Earthquake Authority explains that raised-foundation homes can shift off their foundations during earthquake shaking. Bracing crawl-space walls and bolting the house to its foundation can make the structure more resistant to earthquake damage.
Ask your contractor or engineer to look for:
- Missing or widely spaced foundation anchors
- Unbraced cripple walls
- Weak connections between the foundation and floor framing
- Post-and-pier construction
- Living space above a garage
- Hillside conditions
- Rot, moisture damage, or cracked framing
- Chimney or masonry hazards
The structural characteristics matter more than using one construction year as a universal cutoff.
Richmond provides a Standard Plan Set A for some qualifying one- and two-family wood-framed homes. Eligible homes must meet specific requirements, including having a continuous perimeter foundation and cripple walls under four feet. Properties outside those limits may need a site-specific engineered design.
Structural work can sometimes be coordinated with whole house renovations when walls, floors, or crawl spaces are already accessible. This may reduce duplicated demolition and improve coordination, but the actual cost and schedule depend on engineering, access, and permit requirements.
4. Plan Richmond Permitting Before Scheduling Construction
Richmond permitting is manageable when the scope and documents are complete before submission. Starting demolition or ordering specialized materials before the plans are ready can expose you to preventable delays and added costs.
Richmond requires building permits before most construction, enlargement, alteration, repair, improvement, conversion, or demolition work. Applications are submitted electronically through the city’s iMS portal.
Richmond adopted the 2025 California Building Standards Code with a local amendment in March 2026. Projects submitted in 2026 should be designed under the currently applicable California codes and Richmond amendments, which the design and construction team should confirm before submitting plans.
Depending on the project, your permit package may need:
- Existing and proposed floor plans
- A detailed written scope of work
- Demolition and framing plans
- Structural drawings and calculations
- Foundation and load-path details
- Plumbing, electrical, and mechanical information
- California energy-compliance documents
- Exterior elevations or site information
- Planning or design-review approval
- Product specifications and installation details
Wall removals, additions, new openings, moved plumbing, and major layout changes usually require more documentation than an in-kind surface update.
Our house remodeling and addition services coordinate practical design goals with the structural and permitting details needed to build the project properly.
Do Not Overlook Richmond’s Sewer-Lateral Requirement
Sewer-lateral compliance is one of the most important Richmond-specific issues to identify early. It can affect projects that appear to be limited to interior remodeling.
Richmond states that when a property is remodeled to add 2 or more plumbing fixtures that discharge into the sanitary sewer, the sewer lateral must be tested. Required repairs or replacement must be completed before the final building inspection.
This may affect projects such as:
- Adding a bathroom
- Creating a second sink or prep area
- Relocating laundry equipment
- Expanding a kitchen
- Converting part of the home into another living area
Your contractor should identify this possibility during planning so testing and possible repairs are not discovered near the end of construction.
5. Plan the Remodel as One Connected Project
You do not have to renovate the entire house at once, but you should understand how each phase may affect future work. Planning in isolation can lead to removing new finishes later to access framing, wiring, plumbing, or drainage.
Use this order:
- Define how the home should work. Identify problems with flow, storage, light, privacy, and access.
- Inspect existing conditions. Review the foundation, framing, utilities, roof connections, and exterior drainage.
- Separate needs from preferences. Address safety and required repairs before optional finishes.
- Confirm permits and engineering. Determine the documents and professional services the project requires.
- Set finish allowances early. Choose realistic price ranges for cabinets, flooring, tile, fixtures, and lighting.
- Include a contingency. Older homes can hide water damage, outdated wiring, framing changes, or previous unpermitted work.
- Plan procurement. Identify long-lead products before creating the construction schedule.
- Coordinate future phases. Avoid completing work that will need to be opened again later.
Our guide to planning a whole-home remodel without the stress explains how clear priorities and early decisions can reduce last-minute changes.

Build a Home That Looks Better and Lasts Longer
A strong remodeling project does not begin with tile or paint. It begins with careful planning, sound structural decisions, proper water management, accurate permit documents, and craftsmanship that holds up after the final walkthrough.
Sebastian Francese General Contractor helps Richmond homeowners improve kitchens, living areas, additions, decks, and outdoor spaces with a focus on detail, durability, and clear communication.
Call
510-290-6455 to discuss your Richmond, CA home remodeling project and schedule a consultation.
FAQs About 2026 Home Remodeling Trends and Priorities
What is the best first remodeling project for increasing home value in Richmond?
Start with the improvement that addresses the biggest problem with safety, function, or buyer appeal. If the structure and major systems are sound, a focused kitchen renovation may provide strong value, but market ROI figures should not be treated as a guarantee for an individual home.
How do I know whether my Richmond home needs a seismic retrofit?
Look at the home’s structural characteristics rather than relying only on its age. A raised-foundation home should be evaluated when foundation anchors, cripple-wall bracing, or framing-to-foundation connections are missing, inaccessible, or uncertain.
Does a new deck require a permit in Richmond?
Many structural deck projects require permits and detailed plans. Richmond’s residential deck guidance calls for information such as the site layout, elevations, framing, foundations, structural connections, and calculations when applicable. Confirm the requirements with the city before construction begins.
Can I combine a kitchen remodel with seismic work?
Yes, these projects can often be coordinated when walls or floors will already be open. The structural work should be identified before permit submission so it can be included in the engineering, plans, budget, and inspection schedule.
How long does a home remodel take in Richmond?
The timeline depends on the design, engineering, city review, material lead times, inspections, hidden conditions, and project size. Separate your schedule into design, permitting, purchasing, construction, and final inspection instead of estimating the project from construction time alone.
Share this article